15 retained component records. These tables cover selected readable outlines, not the whole job. Mass and weight are gross estimates before sink and fixture deductions.
What was checked and what is still missing
Compared with the paper
Both sheets inspected; island43.5 ×30.375, lower TCE1220 vanity46 ×22.25 and green-stone vanity39.75 ×21.875 checked.
The source images were visually reviewed; handwriting and field dimensions are not independently verified. Actual support positions and connection capacities are also unconfirmed.
Assembly sketches join only faces supported by the drawing. Other pieces are grouped as sets. These are reconstructed schematics, not AutoCAD exports.
14.01 / SOLID STONE OUTLINE
Small TCE1220 island
TCE1220
Related pieces share one view; spacing is schematic. Quantities remain in the table.
Gross estimates per piece · dimensions in inches; thickness in mm
Component
Qty
Size / thickness
Gross area m²
Est. mass kg
Est. weight N
Small rectangular kitchen islandproject-14a · TCE1220
1
43.5 × 30.37530 mm thick
0.852
61.4
602
Thickness and density used in this table
Small rectangular kitchen island: 30 mm drawing reading; 2400 kg/m³ (Assumed study value).
Per-piece gross estimates. Sink and fixture openings are not deducted. Blank results need missing inputs; support examples may use separate, labeled assumptions.
The table records the gross outside outline, with quantities and per-component calculations.
Measurements & calculation steps
Small rectangular kitchen island
length: 43.5 in · width: 30.375 in · hatched band annotation: 10 in
A = (43.5 × 30.375) in² × 0.0254² = 0.852 m²
V = A × 0.03 = 0.0256 m³
ρ = 2,400 kg/m³ · Assumed study value
m = ρV ≈ 61.4 kg
Fg = mg ≈ 602 N
Explicit43 1/2 x30 3/8 dimension pair. CORRECTION: previously ambiguous104 mark appears10-inch hatched band annotation; it is not104-inch overall length.
14.02 / SOLID STONE OUTLINE
Lower-section rectangular vanity
TCE1220
Related pieces share one view; spacing is schematic. Quantities remain in the table.
Gross estimates per piece · dimensions in inches; thickness in mm
Rectangular lower-section vanity: 30 mm drawing reading; 2400 kg/m³ (Assumed study value).
Per-piece gross estimates. Sink and fixture openings are not deducted. Blank results need missing inputs; support examples may use separate, labeled assumptions.
The table records the gross outside outline, with quantities and per-component calculations.
Measurements & calculation steps
Rectangular lower-section vanity
length: 46 in · width: 22.25 in
A = (46 × 22.25) in² × 0.0254² = 0.660 m²
V = A × 0.03 = 0.0198 m³
ρ = 2,400 kg/m³ · Assumed study value
m = ρV ≈ 47.5 kg
Fg = mg ≈ 466 N
Sink type B. Dimension legend is handwritten and not transcribed as an assured opening.
Type B vanity opening: width: 12.875 in · center annotation: 28.875 in. Template and placement must be confirmed; not deducted from the gross outline.
14.03 / SOLID STONE OUTLINE
Green-stone vanity
Marble-Green
Related pieces share one view; spacing is schematic. Quantities remain in the table.
Gross estimates per piece · dimensions in inches; thickness in mm
Upper-left green-stone vanity: 20 mm drawing reading; density unassigned in this fixed record.
Per-piece gross estimates. Sink and fixture openings are not deducted. Blank results need missing inputs; support examples may use separate, labeled assumptions.
The table records the gross outside outline, with quantities and per-component calculations.
Measurements & calculation steps
Upper-left green-stone vanity
length: 39.75 in · width: 21.875 in
A = (39.75 × 21.875) in² × 0.0254² = 0.561 m²
V = A × 0.02 = 0.0112 m³
Mass and weight need the missing inputs listed above; a blank is not zero.
Different material from project user list; do not use TCE1220 density by default.
14.04 / RELATED STONE SET
Upper kitchen counter set
Q6174
Related pieces share one view; spacing is schematic. Quantities remain in the table.
Gross estimates per piece · dimensions in inches; thickness in mm
Upper cooker-side counter left: 30 mm drawing reading; density unassigned in this fixed record.
Upper cooker-side counter right: 30 mm drawing reading; density unassigned in this fixed record.
Upper long counter: 30 mm drawing reading; density unassigned in this fixed record.
Per-piece gross estimates. Sink and fixture openings are not deducted. Blank results need missing inputs; support examples may use separate, labeled assumptions.
The kitchen counters are grouped around the appliance space. The stove gap stays open, and each stone surface retains its own measurements.
Measurements & calculation steps
Upper cooker-side counter left
length: 62.75 in · width: 25 in
A = (62.75 × 25) in² × 0.0254² = 1.01 m²
V = A × 0.03 = 0.0304 m³
Mass and weight need the missing inputs listed above; a blank is not zero.
Different material scope. Left depth is inferred from shared aligned cooker counter row; verify before calculation. NO B/S note applies to upper group; wall-edge doubled lines are not confirmed stone strips.
Upper cooker-side counter right
length: 62.75 in · width: 25 in
A = (62.75 × 25) in² × 0.0254² = 1.01 m²
V = A × 0.03 = 0.0304 m³
Mass and weight need the missing inputs listed above; a blank is not zero.
Explicit 25 inch depth appears inside this piece. NO B/S note applies to upper group; wall-edge doubled lines are not confirmed stone strips.
Upper long counter
length: 97.125 in · width: 25 in
A = (97.125 × 25) in² × 0.0254² = 1.57 m²
V = A × 0.03 = 0.0470 m³
Mass and weight need the missing inputs listed above; a blank is not zero.
Additional +1/16 written after length is an apparent fabrication allowance; confirm whether to add it. NO B/S note applies to upper group; wall-edge doubled lines are not confirmed stone strips.
14.05 / SOLID STONE OUTLINE
Upper-floor rectangular vanity
Q6174
Related pieces share one view; spacing is schematic. Quantities remain in the table.
Gross estimates per piece · dimensions in inches; thickness in mm
Component
Qty
Size / thickness
Gross area m²
Est. mass kg
Est. weight N
Small upper-floor vanityproject-14b · Q6174
1
31.625 × 21.87520 mm thick
0.446
—
—
Thickness and density used in this table
Small upper-floor vanity: 20 mm drawing reading; density unassigned in this fixed record.
Per-piece gross estimates. Sink and fixture openings are not deducted. Blank results need missing inputs; support examples may use separate, labeled assumptions.
The table records the gross outside outline, with quantities and per-component calculations.
Measurements & calculation steps
Small upper-floor vanity
length: 31.625 in · width: 21.875 in
A = (31.625 × 21.875) in² × 0.0254² = 0.446 m²
V = A × 0.02 = 0.00893 m³
Mass and weight need the missing inputs listed above; a blank is not zero.
Top-mount sink symbol and 8 x 12 labels do not establish the actual stone opening.
Top-mount sink symbol: drawing label width: 12 in · drawing label height: 8 in. Template and placement must be confirmed; not deducted from the gross outline.
14.06 / ASSEMBLY SCHEMATIC
Wall surround assembly
Q6174
Joined schematic from the drawn faces; verify corner overlap. Quantities remain in the table.
Gross estimates per piece · dimensions in inches; thickness in mm
Component
Qty
Size / thickness
Gross area m²
Est. mass kg
Est. weight N
Surround left upright stripproject-14b · Q6174
1
39.5 × 12.62520 mm thick
0.322
—
—
Surround right upright stripproject-14b · Q6174
1
39.25 × 12.37520 mm thick
0.313
—
—
Surround left lower panelproject-14b · Q6174
1
46.125 × 2420 mm thick
0.714
—
—
Surround central lower panelproject-14b · Q6174
1
82.25 × 31.12520 mm thick
1.65
—
—
Surround right lower panelproject-14b · Q6174
1
46.125 × 23.87520 mm thick
0.710
—
—
Thickness and density used in this table
Surround left upright strip: 20 mm drawing reading; density unassigned in this fixed record.
Surround right upright strip: 20 mm drawing reading; density unassigned in this fixed record.
Surround left lower panel: 20 mm drawing reading; density unassigned in this fixed record.
Surround central lower panel: 20 mm drawing reading; density unassigned in this fixed record.
Surround right lower panel: 20 mm drawing reading; density unassigned in this fixed record.
Per-piece gross estimates. Sink and fixture openings are not deducted. Blank results need missing inputs; support examples may use separate, labeled assumptions.
The drawn faces are shown together as an assembly. Individual panel sizes and quantities remain in the table; corner overlaps and allowances need confirmation.
Measurements & calculation steps
Surround left upright strip
length: 39.5 in · width: 12.625 in
A = (39.5 × 12.625) in² × 0.0254² = 0.322 m²
V = A × 0.02 = 0.00643 m³
Mass and weight need the missing inputs listed above; a blank is not zero.
Nominal rectangular subpiece developed from visible joints/width notes. Verify whether end allowances should be added.
Surround right upright strip
length: 39.25 in · width: 12.375 in
A = (39.25 × 12.375) in² × 0.0254² = 0.313 m²
V = A × 0.02 = 0.00627 m³
Mass and weight need the missing inputs listed above; a blank is not zero.
Nominal rectangular subpiece developed from visible joints/width notes. Verify whether end allowances should be added.
Surround left lower panel
length: 46.125 in · width: 24 in · allowance: 0.062 in
A = (46.125 × 24) in² × 0.0254² = 0.714 m²
V = A × 0.02 = 0.0143 m³
Mass and weight need the missing inputs listed above; a blank is not zero.
Nominal rectangular subpiece developed from visible joints/width notes. Verify whether end allowances should be added.
Surround central lower panel
length: 82.25 in · width: 31.125 in
A = (82.25 × 31.125) in² × 0.0254² = 1.65 m²
V = A × 0.02 = 0.0330 m³
Mass and weight need the missing inputs listed above; a blank is not zero.
Nominal rectangular subpiece developed from visible joints/width notes. Verify whether end allowances should be added.
Surround right lower panel
length: 46.125 in · width: 23.875 in · allowance: 0.062 in
A = (46.125 × 23.875) in² × 0.0254² = 0.710 m²
V = A × 0.02 = 0.0142 m³
Mass and weight need the missing inputs listed above; a blank is not zero.
Nominal rectangular subpiece developed from visible joints/width notes. Verify whether end allowances should be added.
14.07 / RELATED STONE SET
Three-panel shelf set
Q6174
Related pieces share one view; spacing is schematic. Quantities remain in the table.
Gross estimates per piece · dimensions in inches; thickness in mm
Component
Qty
Size / thickness
Gross area m²
Est. mass kg
Est. weight N
Three shelf/panel rectanglesproject-14b · Q6174
3
50 × 2120 mm thick
0.677
—
—
Thickness and density used in this table
Three shelf/panel rectangles: 20 mm drawing reading; density unassigned in this fixed record.
Per-piece gross estimates. Sink and fixture openings are not deducted. Blank results need missing inputs; support examples may use separate, labeled assumptions.
The table records the gross outside outline, with quantities and per-component calculations.
Measurements & calculation steps
Three shelf/panel rectangles
length: 50 in · width: 21 in
A = (50 × 21) in² × 0.0254² = 0.677 m²
V = A × 0.02 = 0.0135 m³
Mass and weight need the missing inputs listed above; a blank is not zero.
Three21 x50 rectangular panels are clearly drawn. Two narrow horizontal shelf/ledge bands between them are separately marked1 1/2. These bands are not solid stone thickness.
14.08 / ASSEMBLY SCHEMATIC
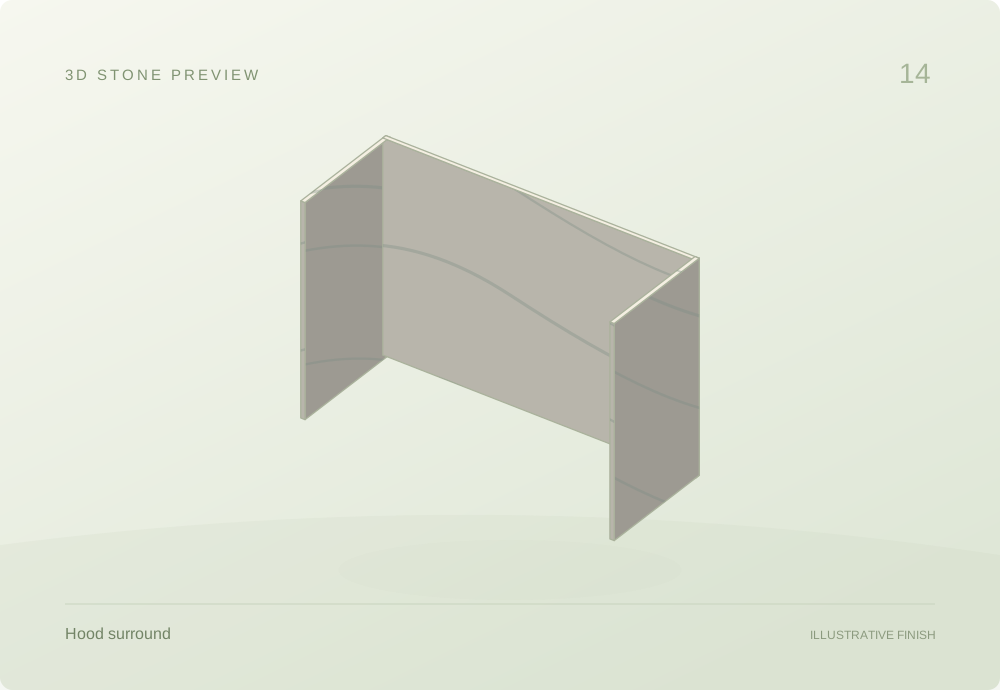
Hood surround assembly
Q6174
Joined schematic from the drawn faces; verify corner overlap. Quantities remain in the table.
Gross estimates per piece · dimensions in inches; thickness in mm
Component
Qty
Size / thickness
Gross area m²
Est. mass kg
Est. weight N
Hood surround front panelproject-14b · Q6174
1
57.875 × 3920 mm thick
1.46
—
—
Hood surround side panelsproject-14b · Q6174
2
22 × 3920 mm thick
0.554
—
—
Thickness and density used in this table
Hood surround front panel: 20 mm drawing reading; density unassigned in this fixed record.
Hood surround side panels: 20 mm drawing reading; density unassigned in this fixed record.
Per-piece gross estimates. Sink and fixture openings are not deducted. Blank results need missing inputs; support examples may use separate, labeled assumptions.
The drawn faces are shown together as an assembly. Individual panel sizes and quantities remain in the table; corner overlaps and allowances need confirmation.
Measurements & calculation steps
Hood surround front panel
length: 57.875 in · width: 39 in
A = (57.875 × 39) in² × 0.0254² = 1.46 m²
V = A × 0.02 = 0.0291 m³
Mass and weight need the missing inputs listed above; a blank is not zero.
Unfolded nominal face; confirm mitre/overlap conventions. Three circle-cross marks appear to be finish/edge symbols, not dimensioned openings.
Hood surround side panels
length: 22 in · width: 39 in
A = (22 × 39) in² × 0.0254² = 0.554 m²
V = A × 0.02 = 0.0111 m³
Mass and weight need the missing inputs listed above; a blank is not zero.
Unfolded nominal face; confirm mitre/overlap conventions. Three circle-cross marks appear to be finish/edge symbols, not dimensioned openings.
WHY THE CALCULATIONS MATTER
Understand the material before planning the job.
Area and thickness determine stone volume. Density turns that into an estimated mass, and gravity gives its weight. These quantities support planning and discussion with the family business; supports, handling and installation need fabricator or qualified professional review.
Area → volume
A = L × D, or add rectangle areas
V = A × t
1 in = 0.0254 m
Table results are per component; quantity is shown separately. Sink and fitting templates remain notes until confirmed. Grouping does not combine different rooms or alternative sheet versions into one slab.
Volume → mass → weight
m = ρV
Fg = mg
g = 9.81 m/s²
Mass uses kilograms and weight uses newtons. A blank result means thickness or density is unconfirmed. Density assumptions and provisional readings remain identified in the calculation notes.
Original drawing references & material evidence
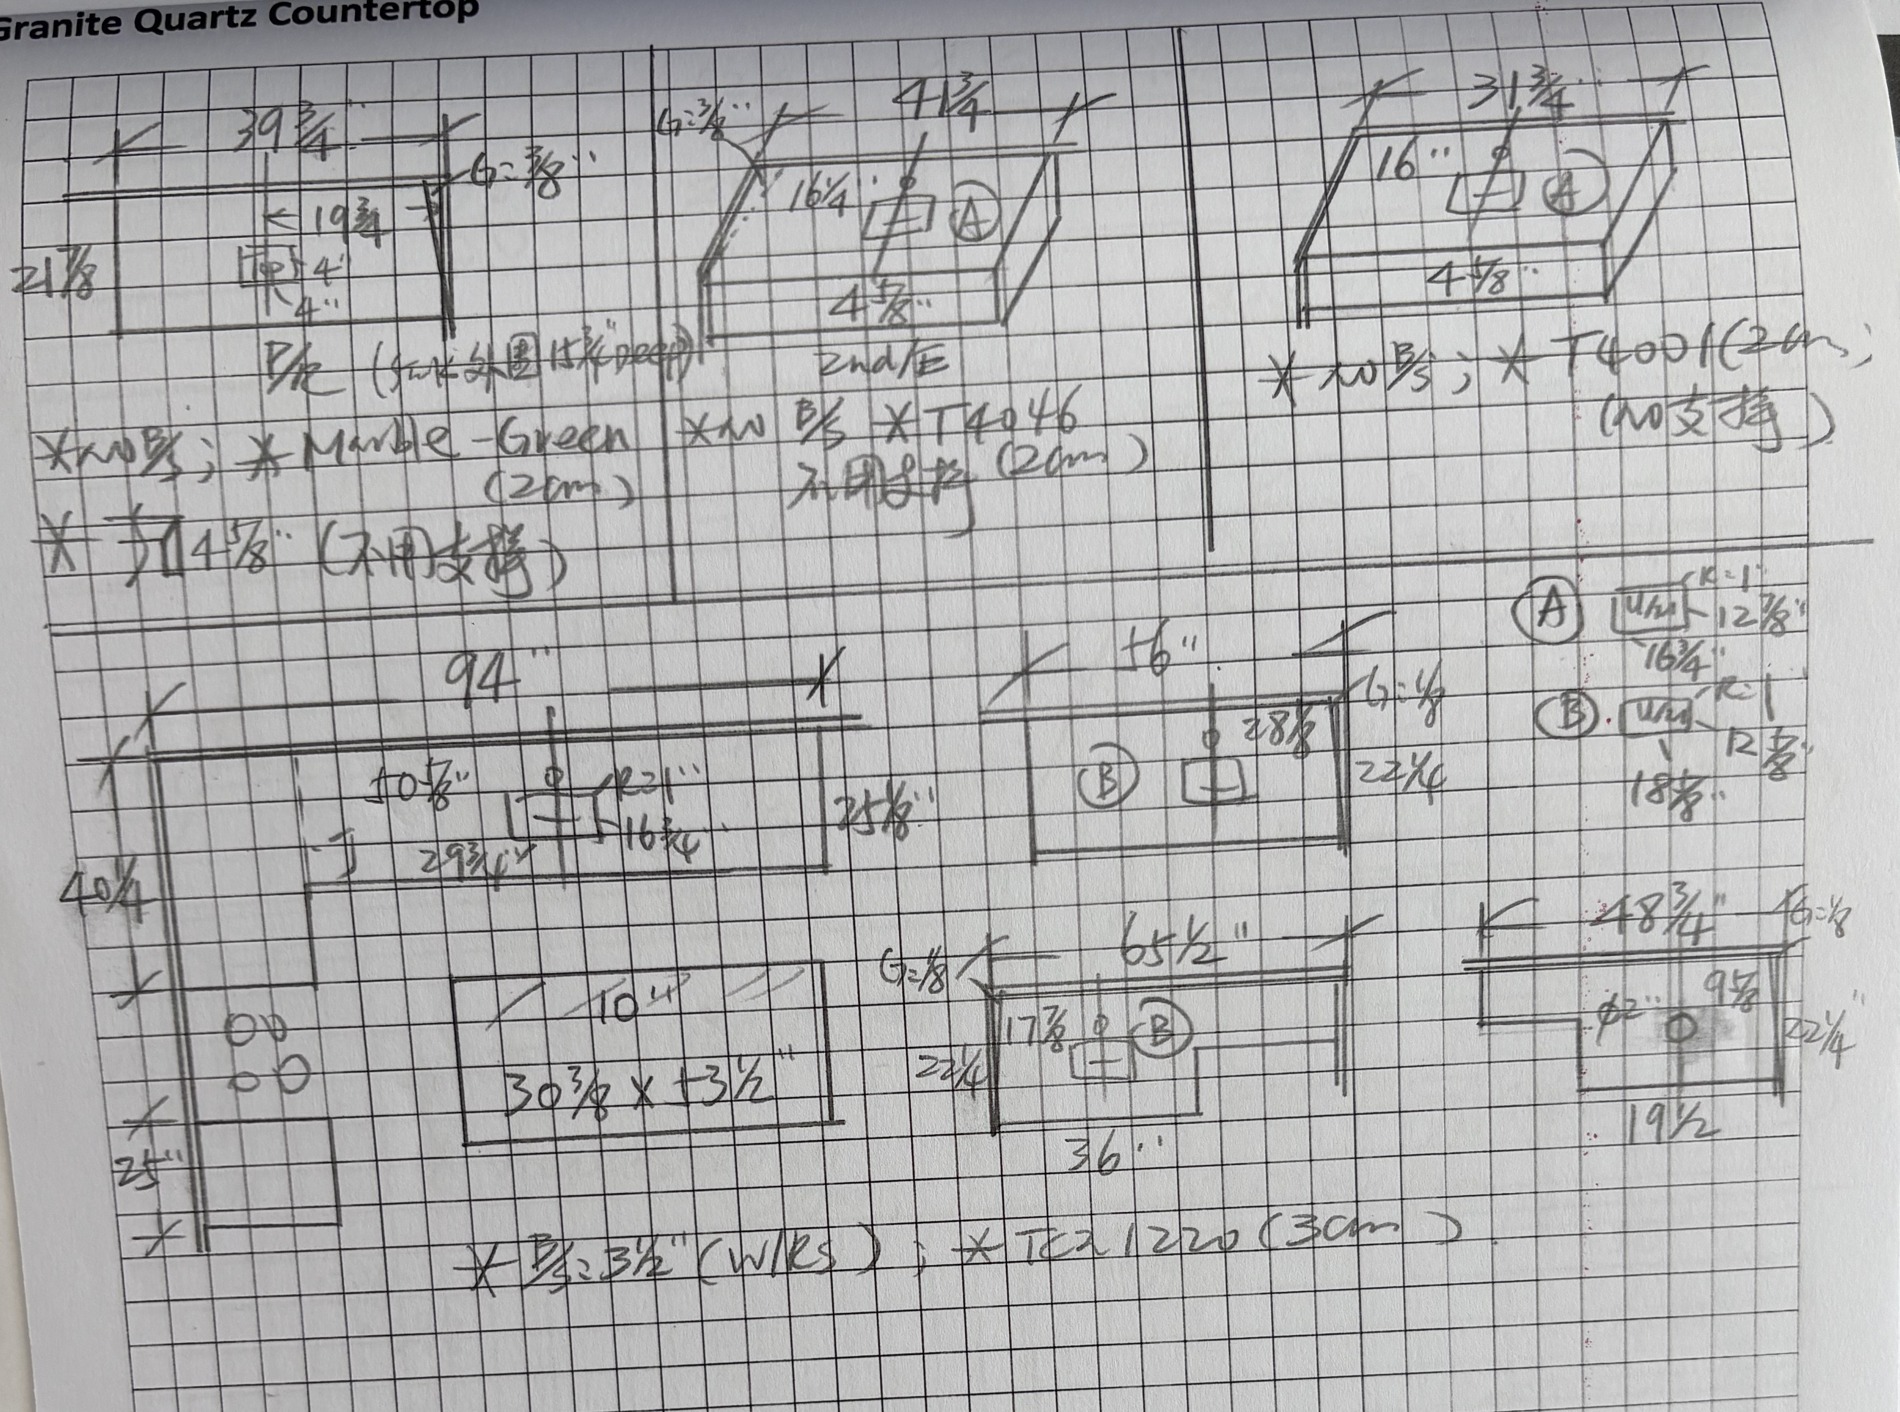
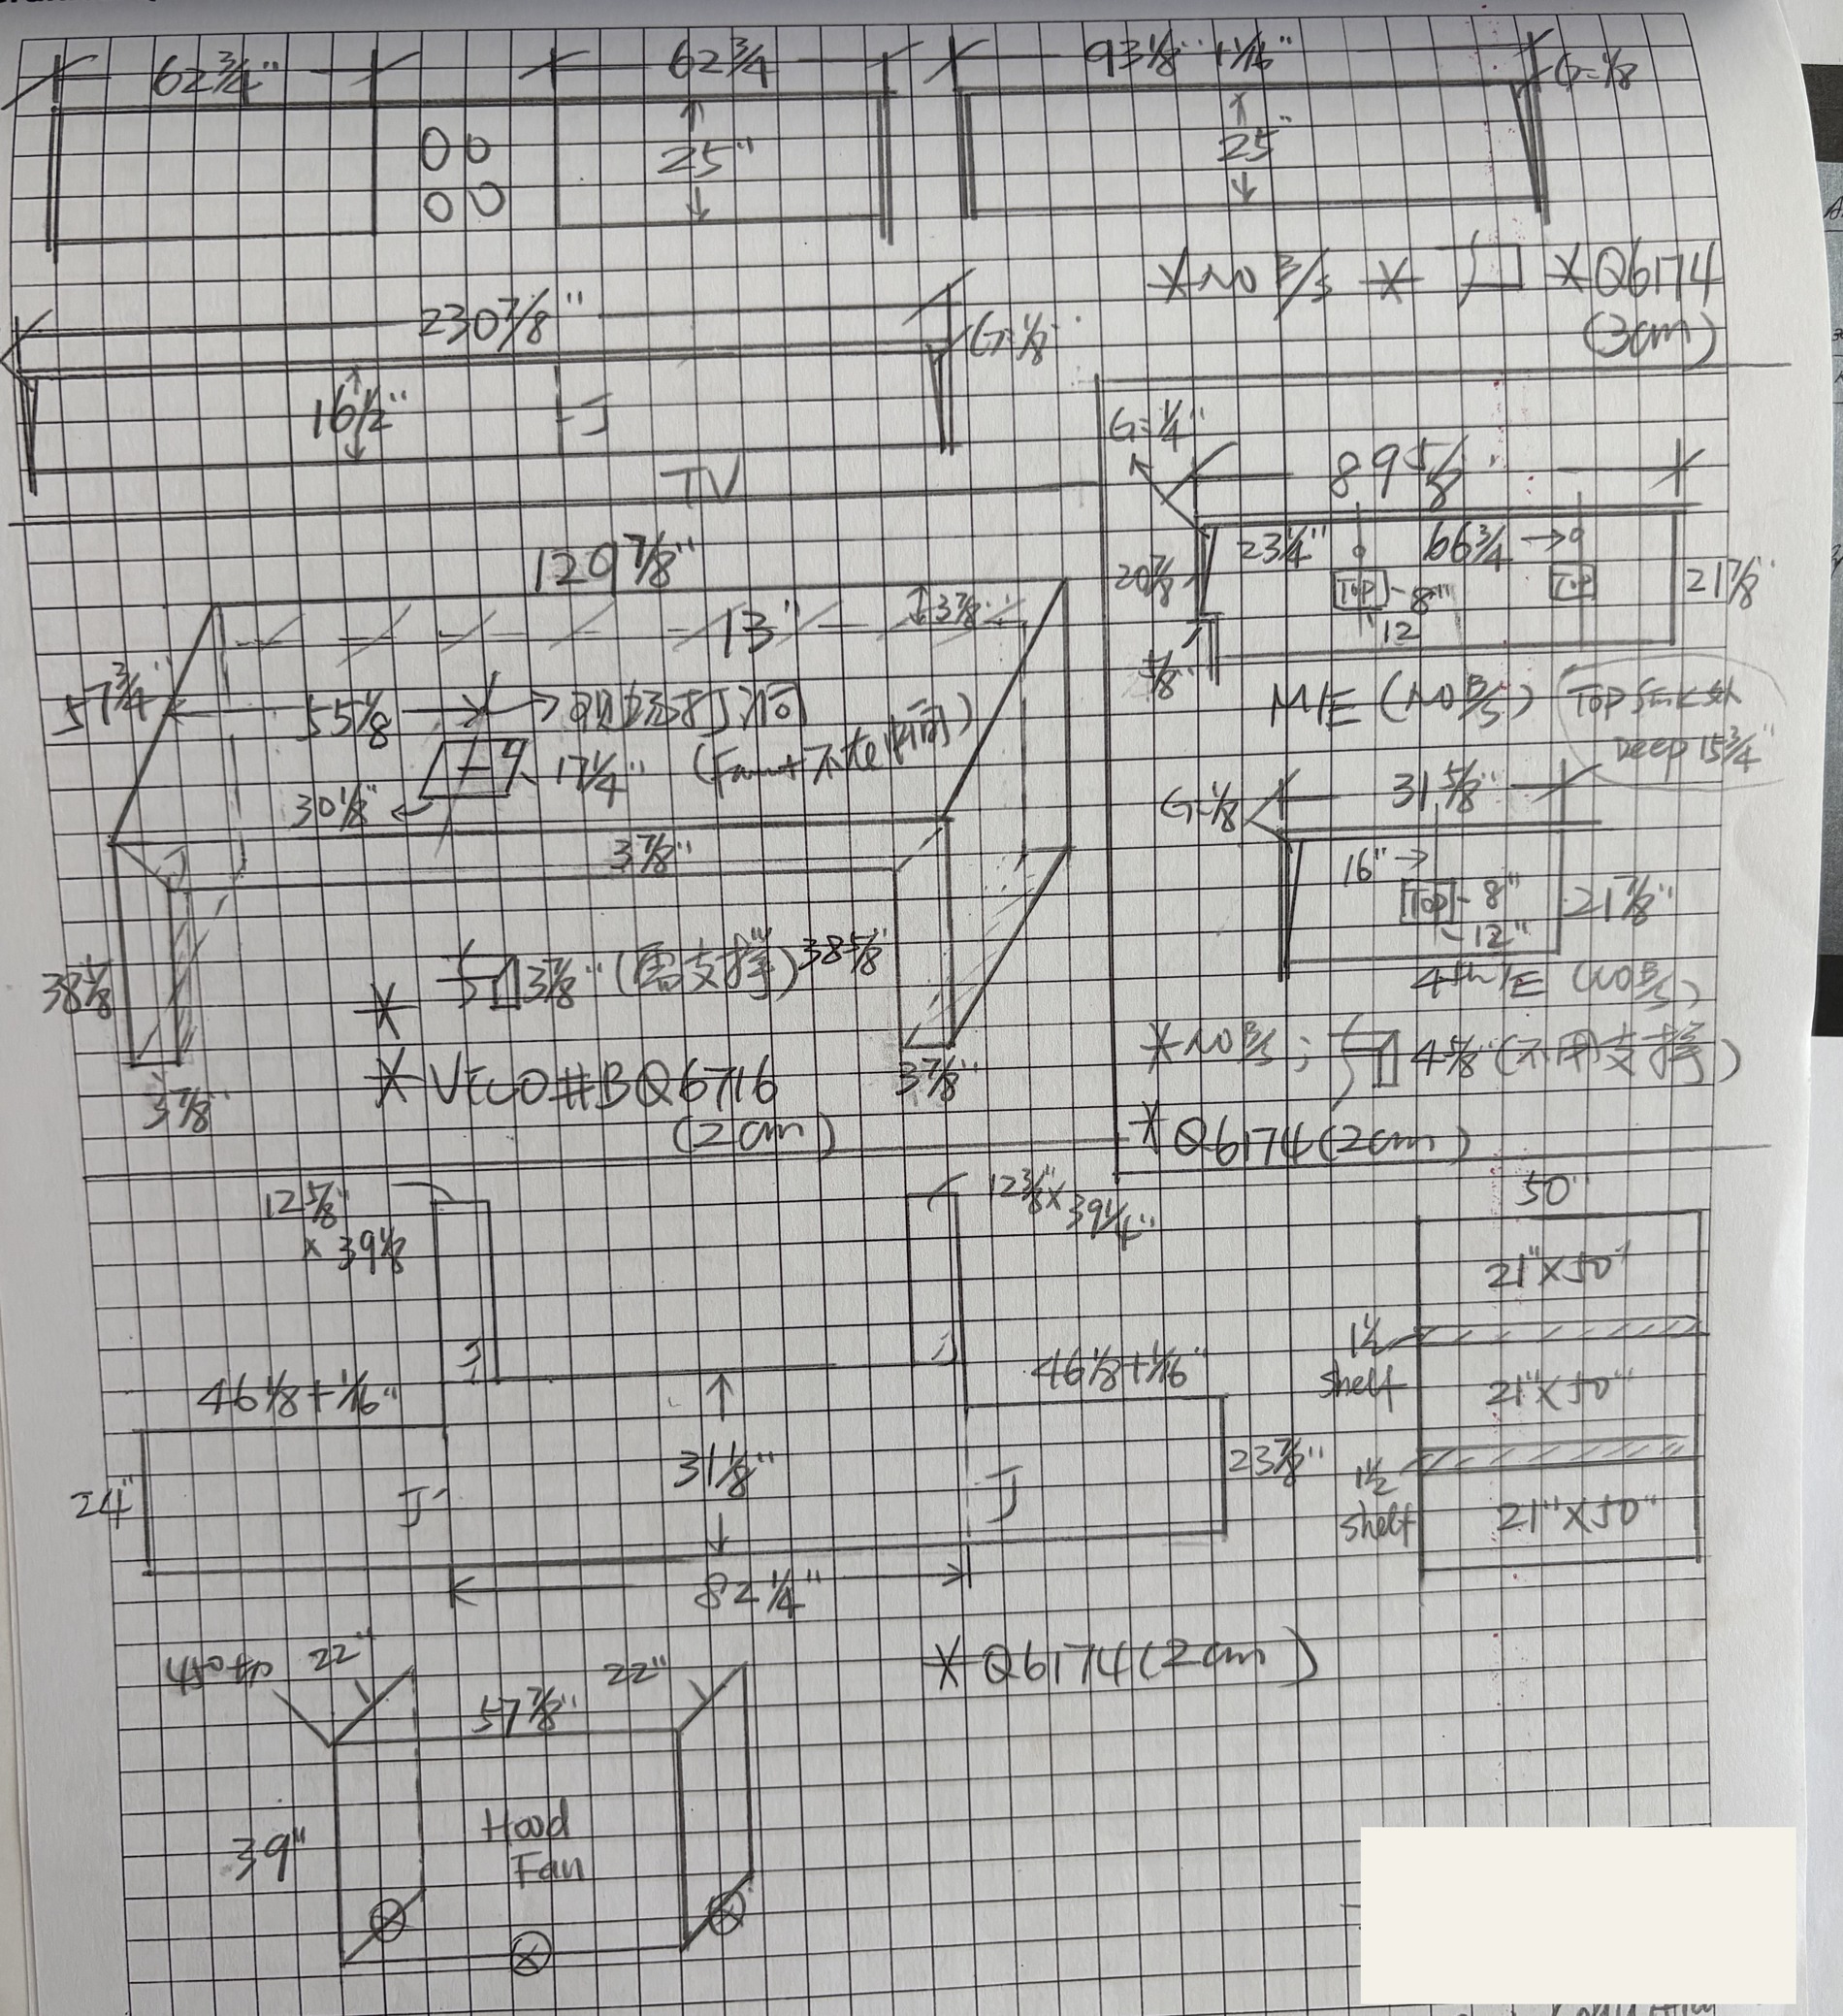
Original paper excerpts are preserved as references. Their appliance symbols and construction marks are not extra stone entries. Customer fields are removed.
Study assumption: 2,400 kg/m³. A 2018 TCE Stone Oceania SDS lists a family range of 2,188–2,405 kg/m³. Regional formulation and applicability to this Canadian product code are unconfirmed.