5 retained component records. These tables cover selected readable outlines, not the whole job. Mass and weight are gross estimates before sink and fixture deductions.
What was checked and what is still missing
Compared with the paper
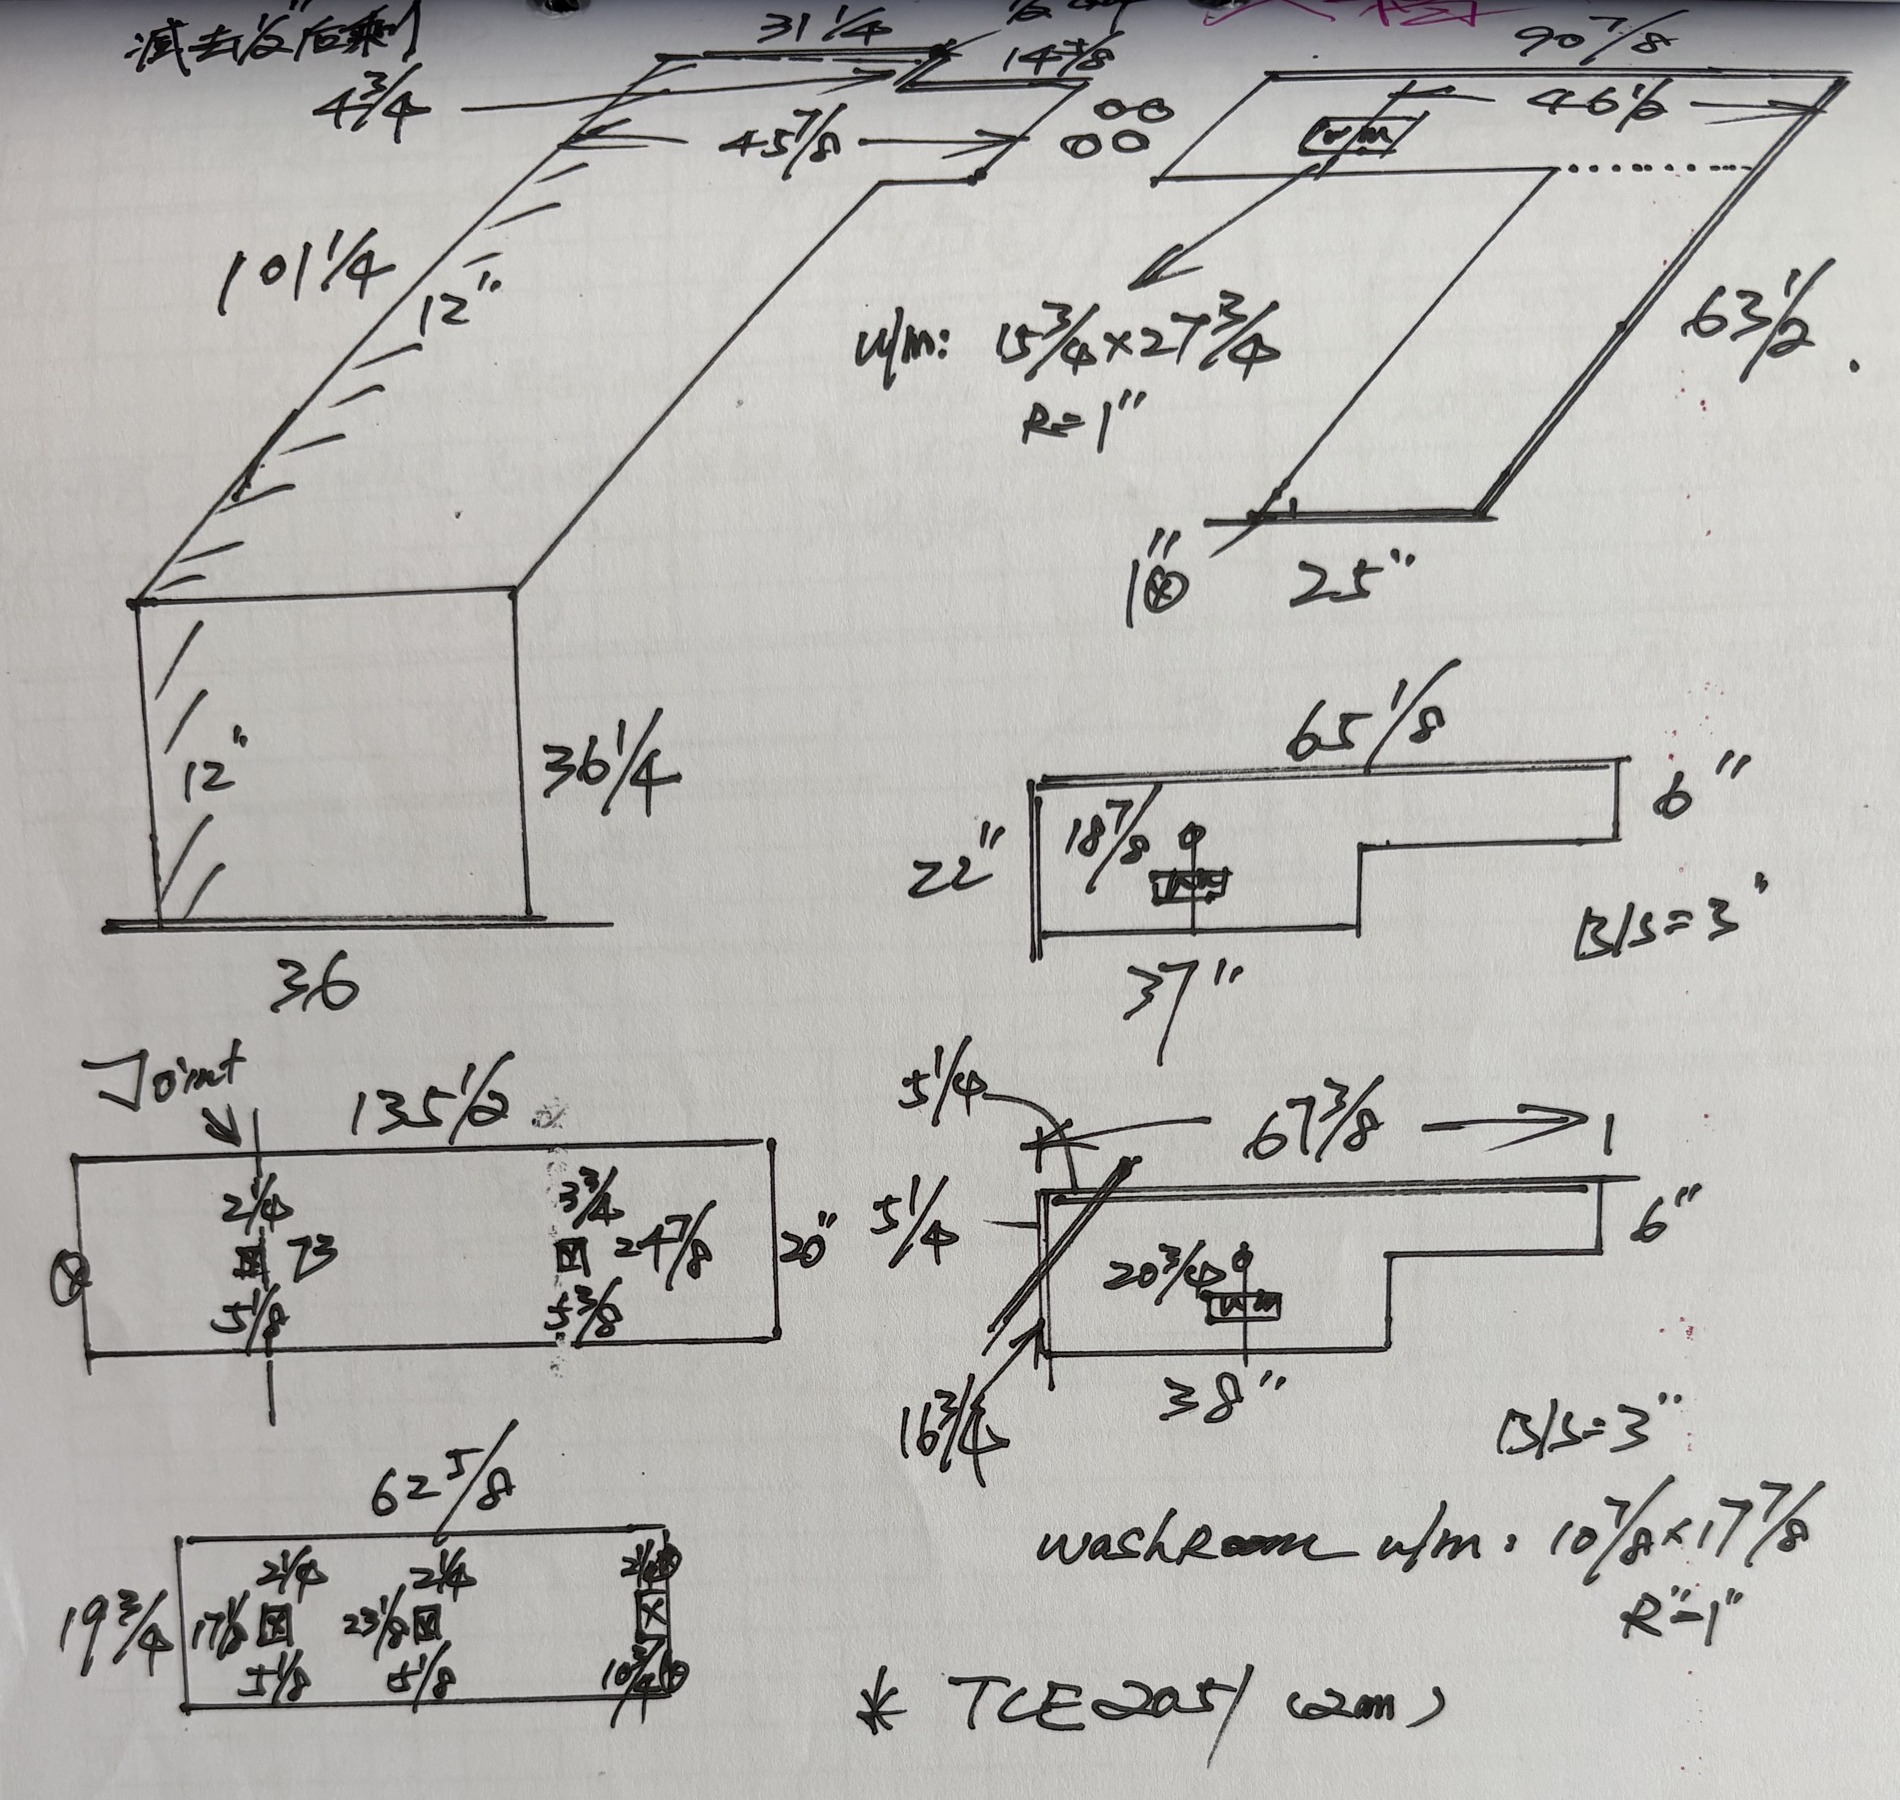
Waterfall developed face36.25 ×36 retained; perspective island top not inferred.
First vanity65.125 ×22 with37-inch full-depth portion and6-inch wing checked.
Second vanity67.375 ×22 with38-inch full-depth portion and6-inch wing checked.
Wall panels135.5 ×20 and62.625 ×19.75 retained.
Needs confirmation
Main kitchen L and perspective island top lack complete plan dimensions.
Vanity sink openings and electrical boxes require fabrication template and placement confirmation.
Short vanity backsplash strip cutting lengths unresolved.
The source images were visually reviewed; handwriting and field dimensions are not independently verified. Actual support positions and connection capacities are also unconfirmed.
Assembly sketches join only faces supported by the drawing. Other pieces are grouped as sets. These are reconstructed schematics, not AutoCAD exports.
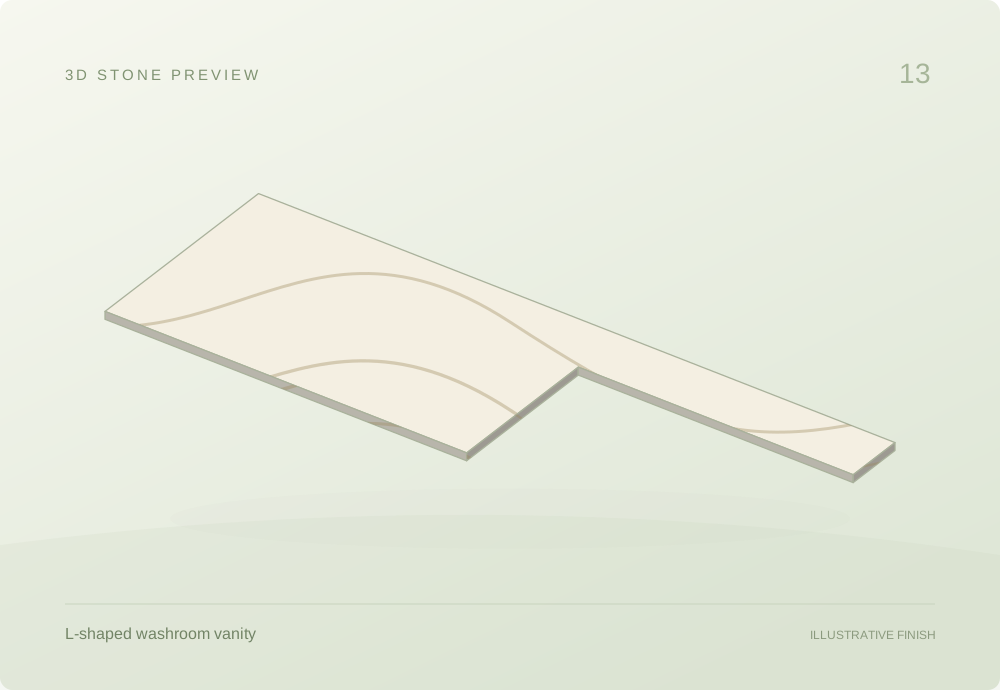
13.01 / SOLID STONE OUTLINE
Island waterfall panel
TCE2051
Related pieces share one view; spacing is schematic. Quantities remain in the table.
Gross estimates per piece · dimensions in inches; thickness in mm
Component
Qty
Size / thickness
Gross area m²
Est. mass kg
Est. weight N
Island waterfall faceproject-13 · TCE2051
1
36.25 × 3620 mm thick
0.842
40.4
396
Thickness and density used in this table
Island waterfall face: 20 mm drawing reading; 2400 kg/m³ (Assumed study value).
Per-piece gross estimates. Sink and fixture openings are not deducted. Blank results need missing inputs; support examples may use separate, labeled assumptions.
The table records the gross outside outline, with quantities and per-component calculations.
Measurements & calculation steps
Island waterfall face
length: 36.25 in · width: 36 in
A = (36.25 × 36) in² × 0.0254² = 0.842 m²
V = A × 0.02 = 0.0168 m³
ρ = 2,400 kg/m³ · Assumed study value
m = ρV ≈ 40.4 kg
Fg = mg ≈ 396 N
Drawn attached to one island end; count as separate vertical slab only, not extra countertop plan area.
13.02 / SOLID STONE OUTLINE
First washroom vanity
TCE2051
Related pieces share one view; spacing is schematic. Quantities remain in the table.
Gross estimates per piece · dimensions in inches; thickness in mm
Component
Qty
Size / thickness
Gross area m²
Est. mass kg
Est. weight N
First stepped washroom vanityproject-13 · TCE2051
1
65.125 × 2220 mm thick
0.634
30.4
299
Thickness and density used in this table
First stepped washroom vanity: 20 mm drawing reading; 2400 kg/m³ (Assumed study value).
Per-piece gross estimates. Sink and fixture openings are not deducted. Blank results need missing inputs; support examples may use separate, labeled assumptions.
The table records the gross outside outline, with quantities and per-component calculations.
Measurements & calculation steps
First stepped washroom vanity
overall length: 65.125 in · overall depth: 22 in · full depth run length: 37 in · remaining wing depth: 6 in
A = 982.75 in² (rectangle addition) × 0.0254² = 0.634 m²
V = A × 0.02 = 0.0127 m³
ρ = 2,400 kg/m³ · Assumed study value
m = ρV ≈ 30.4 kg
Fg = mg ≈ 299 N
Gross polygon = 37 x 22 + (65 1/8 - 37) x 6. Sink center position incomplete.
First washroom opening: length: 17.875 in · width: 10.875 in · radius: 1 in · horizontal center annotation: 18.875 in. Template and placement must be confirmed; not deducted from the gross outline.
13.03 / SOLID STONE OUTLINE
Second washroom vanity
TCE2051
Related pieces share one view; spacing is schematic. Quantities remain in the table.
Gross estimates per piece · dimensions in inches; thickness in mm
Component
Qty
Size / thickness
Gross area m²
Est. mass kg
Est. weight N
Second stepped washroom vanityproject-13 · TCE2051
1
67.375 × 2220 mm thick
0.653
31.3
308
Thickness and density used in this table
Second stepped washroom vanity: 20 mm drawing reading; 2400 kg/m³ (Assumed study value).
Per-piece gross estimates. Sink and fixture openings are not deducted. Blank results need missing inputs; support examples may use separate, labeled assumptions.
The table records the gross outside outline, with quantities and per-component calculations.
Measurements & calculation steps
Second stepped washroom vanity
overall length: 67.375 in · overall depth: 22 in · full depth run length: 38 in · remaining wing depth: 6 in · left depth segments: [5.25, 16.75] in
A = 1,012.25 in² (rectangle addition) × 0.0254² = 0.653 m²
V = A × 0.02 = 0.0131 m³
ρ = 2,400 kg/m³ · Assumed study value
m = ρV ≈ 31.3 kg
Fg = mg ≈ 308 N
Overall depth 22 is derived from clearly marked 5 1/4 + 16 3/4. Small angled/sloped left detail excluded from this simplified gross polygon.
Second washroom opening: length: 17.875 in · width: 10.875 in · radius: 1 in · horizontal center annotation: 20.375 in. Template and placement must be confirmed; not deducted from the gross outline.
13.04 / RELATED STONE SET
Wall panel set
TCE2051
Related pieces share one view; spacing is schematic. Quantities remain in the table.
Gross estimates per piece · dimensions in inches; thickness in mm
Component
Qty
Size / thickness
Gross area m²
Est. mass kg
Est. weight N
Long wall panelproject-13 · TCE2051
1
135.5 × 2020 mm thick
1.75
83.9
823
Short wall panelproject-13 · TCE2051
1
62.625 × 19.7520 mm thick
0.798
38.3
376
Thickness and density used in this table
Long wall panel: 20 mm drawing reading; 2400 kg/m³ (Assumed study value).
Short wall panel: 20 mm drawing reading; 2400 kg/m³ (Assumed study value).
Per-piece gross estimates. Sink and fixture openings are not deducted. Blank results need missing inputs; support examples may use separate, labeled assumptions.
Related surfaces share one view. Each component retains its own dimensions, thickness and quantity; the spacing is schematic.
Measurements & calculation steps
Long wall panel
length: 135.5 in · width: 20 in
A = (135.5 × 20) in² × 0.0254² = 1.75 m²
V = A × 0.02 = 0.0350 m³
ρ = 2,400 kg/m³ · Assumed study value
m = ρV ≈ 83.9 kg
Fg = mg ≈ 823 N
Joint marked in panel. Electrical openings drawn, dimensions and placements need confirmation.
Short wall panel
length: 62.625 in · width: 19.75 in
A = (62.625 × 19.75) in² × 0.0254² = 0.798 m²
V = A × 0.02 = 0.0160 m³
ρ = 2,400 kg/m³ · Assumed study value
m = ρV ≈ 38.3 kg
Fg = mg ≈ 376 N
Electrical boxes drawn; do not deduct uncertain openings.
WHY THE CALCULATIONS MATTER
Understand the material before planning the job.
Area and thickness determine stone volume. Density turns that into an estimated mass, and gravity gives its weight. These quantities support planning and discussion with the family business; supports, handling and installation need fabricator or qualified professional review.
Area → volume
A = L × D, or add rectangle areas
V = A × t
1 in = 0.0254 m
Table results are per component; quantity is shown separately. Sink and fitting templates remain notes until confirmed. Grouping does not combine different rooms or alternative sheet versions into one slab.
Volume → mass → weight
m = ρV
Fg = mg
g = 9.81 m/s²
Mass uses kilograms and weight uses newtons. A blank result means thickness or density is unconfirmed. Density assumptions and provisional readings remain identified in the calculation notes.
Original drawing references & material evidence
Original paper excerpts are preserved as references. Their appliance symbols and construction marks are not extra stone entries. Customer fields are removed.
project-13 · source reference
TCE2051
Study assumption: 2,400 kg/m³. A 2018 TCE Stone Oceania SDS lists a family range of 2,188–2,405 kg/m³. Regional formulation and applicability to this Canadian product code are unconfirmed.