PROJECT 01 / DESIGN IN CONTEXT
Stone, in a home.
The same island, inside a schematic kitchen. Explore its scale, surface finish, and relationship to the room.
Drag to orbit · scroll to zoom · arrow keys also work
Approximate appearance
Procedural stone textures and a schematic 6.0 × 5.2 m room. The island follows your design dimensions. Cabinets, sink, pendants, and stools provide context and are excluded from the stone calculations.
NET STONE VOLUME—Top + selected ends
STONE MASS—Density × volume
WEIGHT FORCE—Mass × standard gravity
FOUND SLAB LAYOUT—Shelf search · full blanks
YOUR REFERENCE MATERIAL
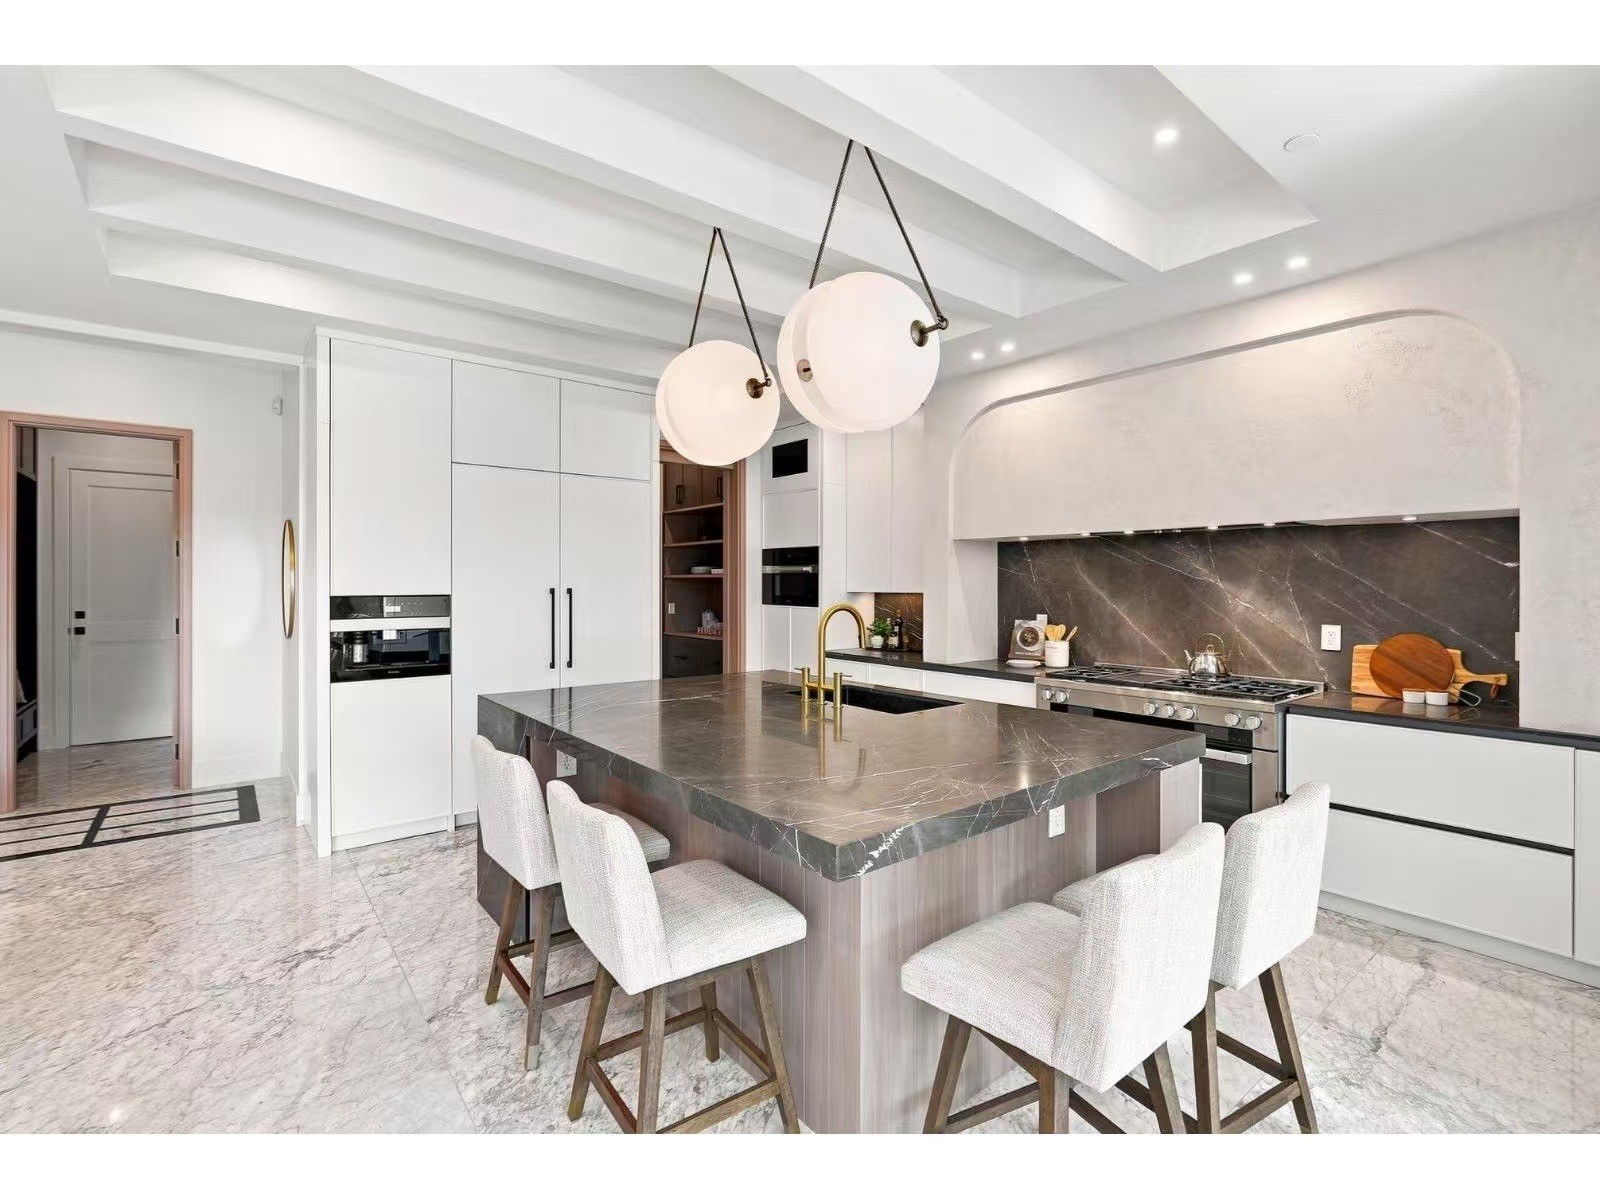
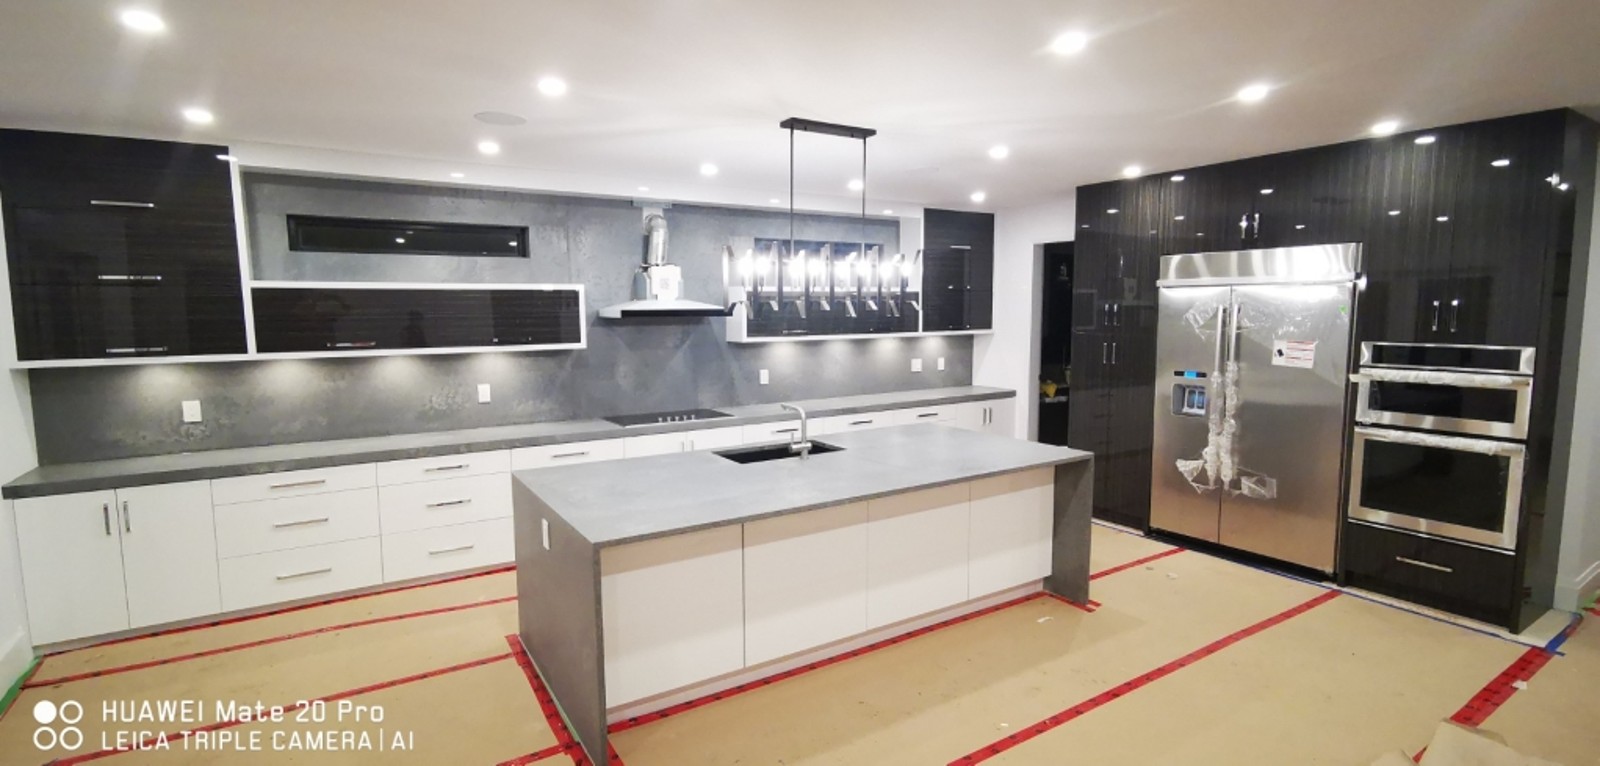
Inspired by real work.
The supplied family-business photos show the visual context for this study. The interactive room is a simplified model and does not reproduce either measured installation.
Natural stone varies. Vein direction, color, finish, edges, and screen rendering affect appearance. Confirm a physical sample and the actual slab before a real design decision.