9 retained component records. These tables cover selected readable outlines, not the whole job. Mass and weight are gross estimates before sink and fixture deductions.
Five vanity widths 64.25, 52.5, 58.25, 43.875, 73.125 and first three paired wall panel widths checked.
Countertops use 30 mm and wall panel group uses 20 mm, per drawing group notes.
Needs confirmation
Main kitchen upper runs and several profiled right-hand panels remain unresolved outside grouped display.
Undermount sink legends and outlet dimensions/positions must be tied to each host before net deductions.
Q6118 density is a quartz proxy, not a measured product density.
The source images were visually reviewed; handwriting and field dimensions are not independently verified. Actual support positions and connection capacities are also unconfirmed.
Lower-middle raised-center panel: 20 mm drawing reading; 2400 kg/m³ (Assumed study value).
Per-piece gross estimates. Sink and fixture openings are not deducted. Blank results need missing inputs; support examples may use separate, labeled assumptions.
The table records the gross outside outline, with quantities and per-component calculations.
Measurements & calculation steps
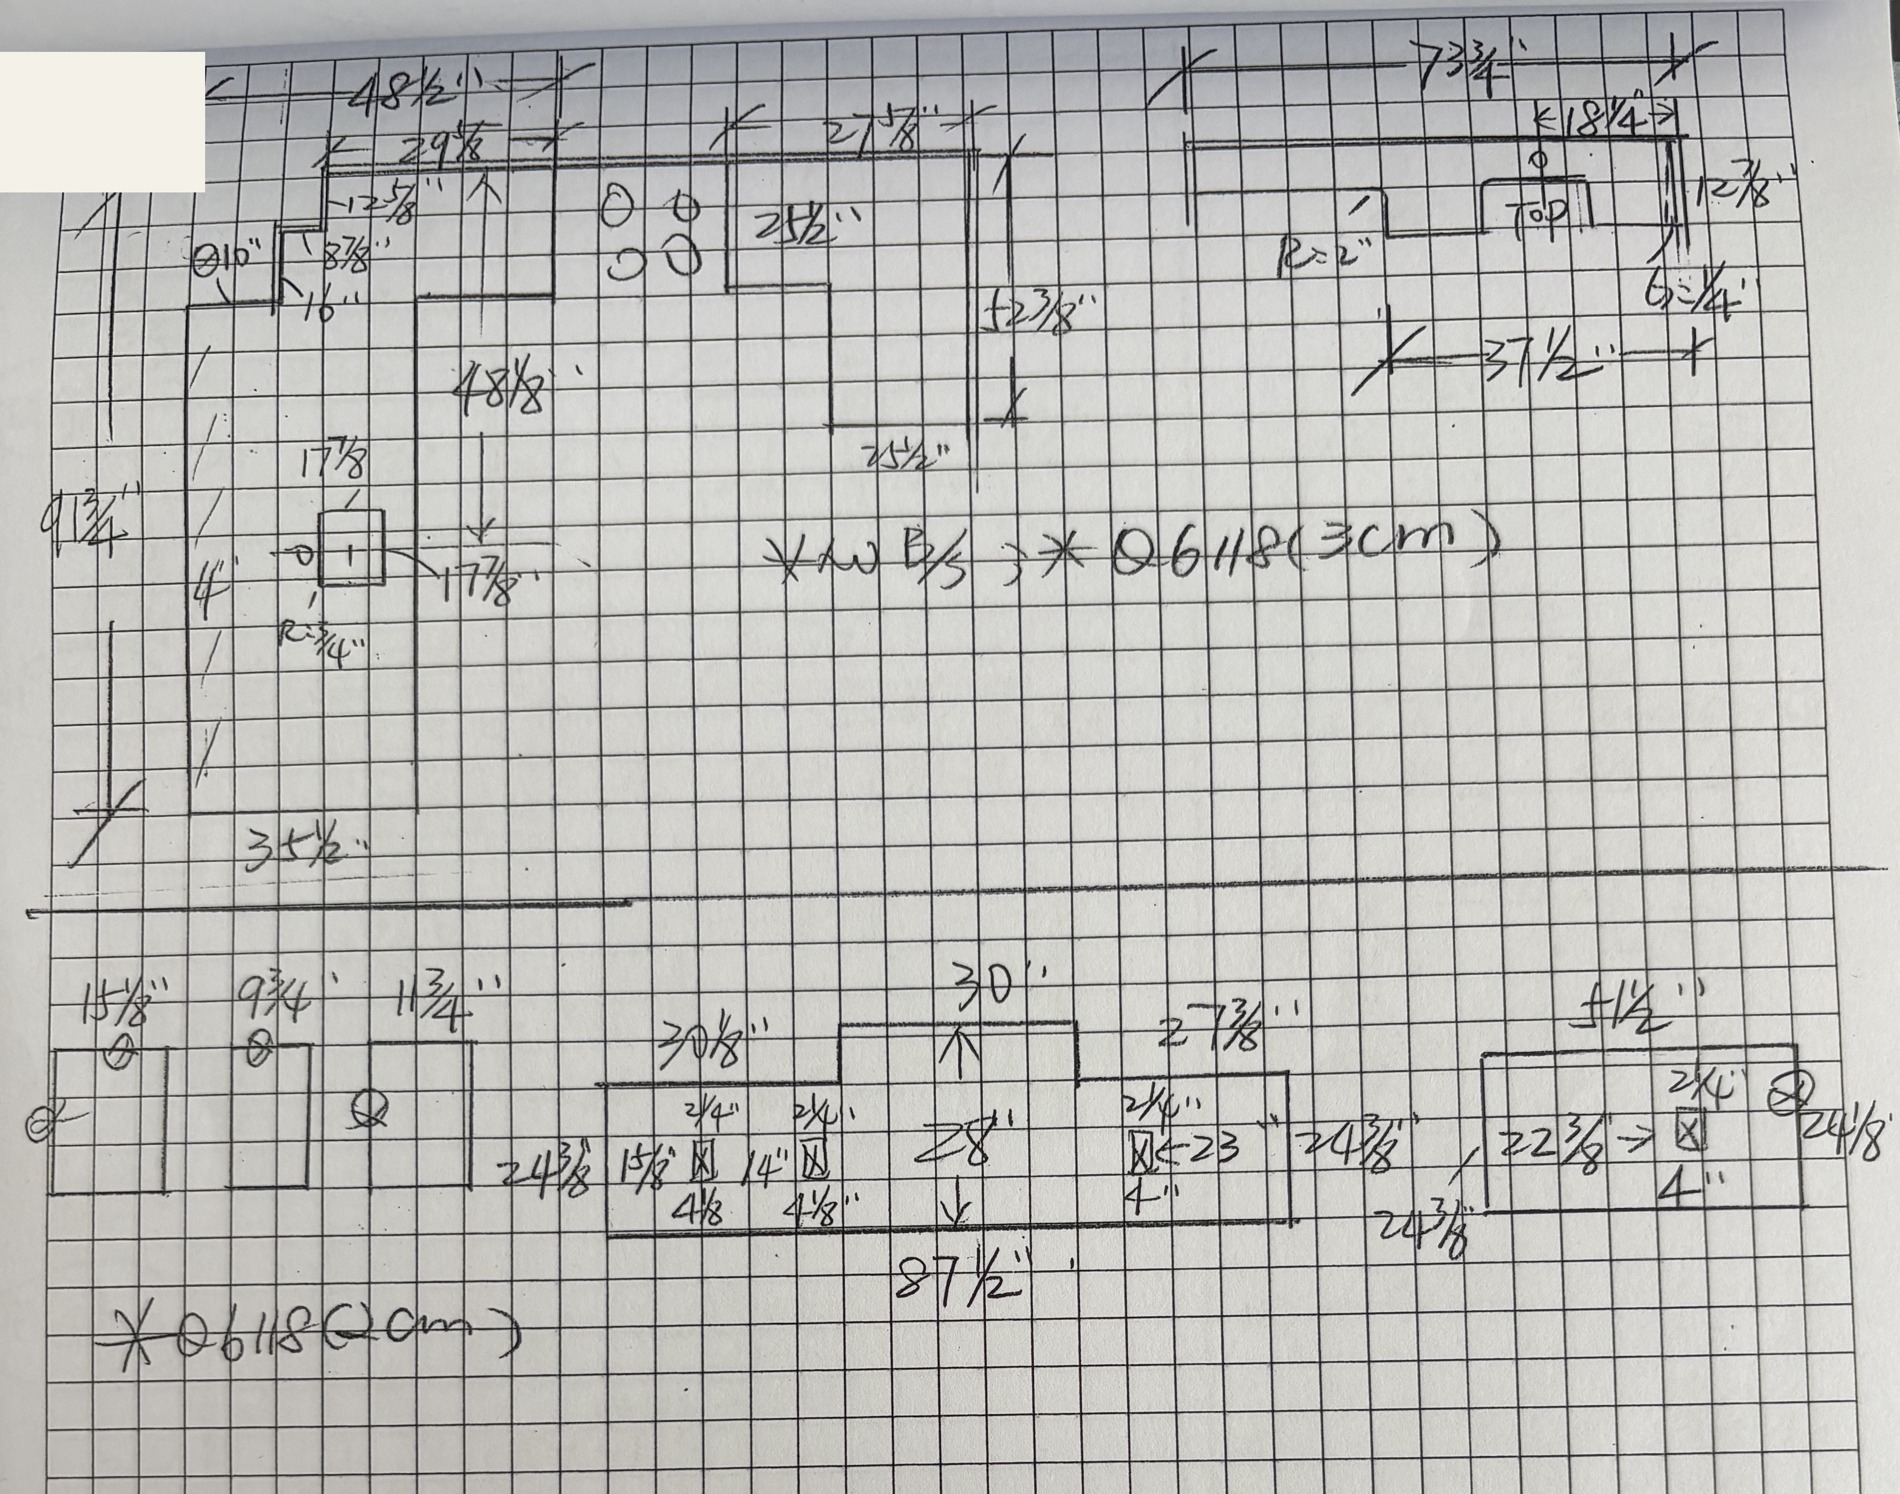
Lower-middle raised-center panel
length: 87.5 in · overall Height: 28 in · left Shoulder: 30.125 in · center Width: 30 in · right Shoulder: 27.375 in · left Base Height: 24.375 in · right Base Height: 24.375 in
A = 2,241.562 in² (rectangle addition) × 0.0254² = 1.45 m²
V = A × 0.02 = 0.0289 m³
ρ = 2,400 kg/m³ · Assumed study value
m = ρV ≈ 69.4 kg
Fg = mg ≈ 681 N
Re-review corrects earlier left-depth reading: both shoulder heights read 24.375. Gross stepped profile only; three outlet deductions and exact placement remain separate.
outlet: width: 2.25 in · height Reading: 4.125 in. Template and placement must be confirmed; not deducted from the gross outline.
outlet: width: 2.25 in · height Reading: 4 in. Template and placement must be confirmed; not deducted from the gross outline.
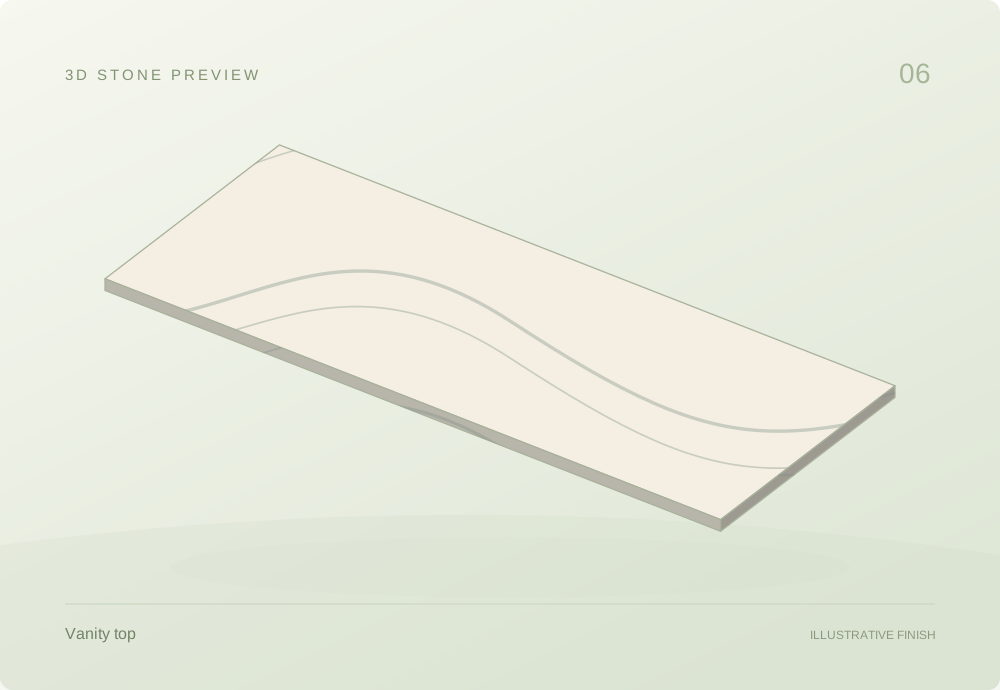
06.02 / RELATED STONE SET
Vanity set 1
Q6118
Related pieces share one view; spacing is schematic. Quantities remain in the table.
Gross estimates per piece · dimensions in inches; thickness in mm
Component
Qty
Size / thickness
Gross area m²
Est. mass kg
Est. weight N
First vanity topproject-6b · Q6118
1
64.25 × 25.530 mm thick
1.06
76.1
747
Upper-right panelproject-6b · Q6118
1
64 × 23.7520 mm thick
0.981
47.1
462
Thickness and density used in this table
First vanity top: 30 mm drawing reading; 2400 kg/m³ (Assumed study value).
Upper-right panel: 20 mm drawing reading; 2400 kg/m³ (Assumed study value).
Per-piece gross estimates. Sink and fixture openings are not deducted. Blank results need missing inputs; support examples may use separate, labeled assumptions.
Related surfaces share one view. Each component retains its own dimensions, thickness and quantity; the spacing is schematic.
Measurements & calculation steps
First vanity top
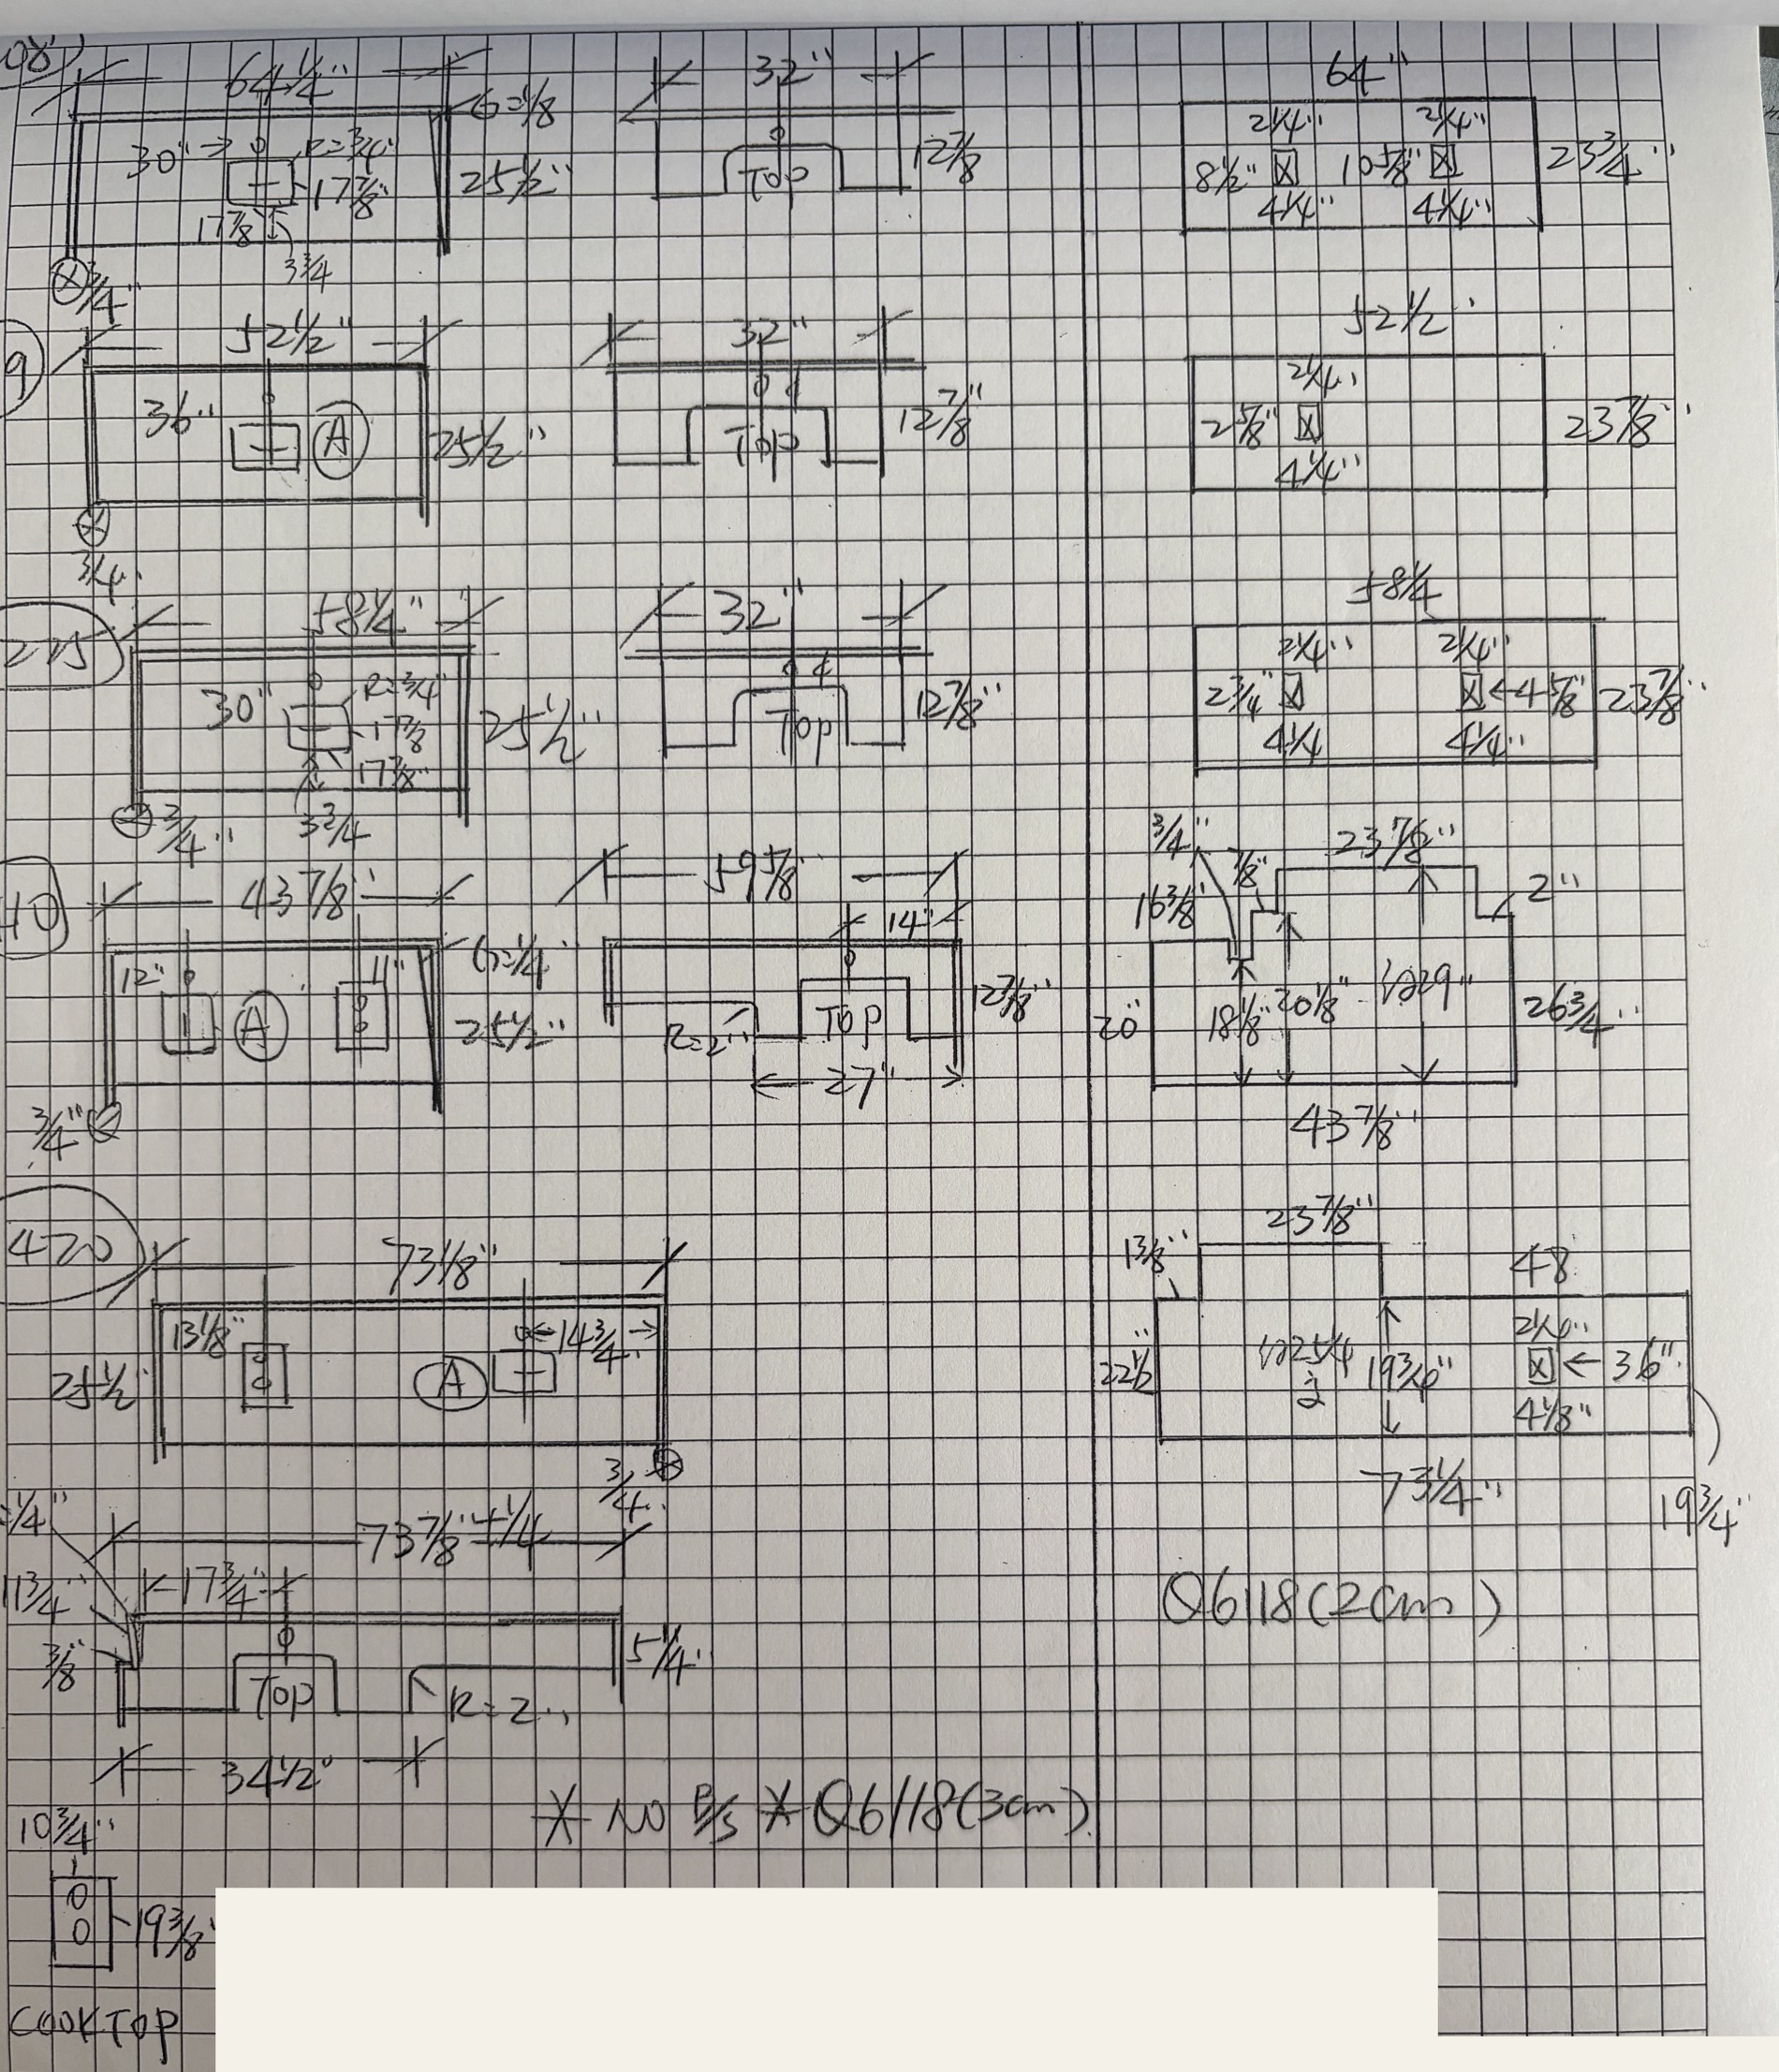
length: 64.25 in · width: 25.5 in · sink center from left reading: 30 in · sink to front offset: 3.75 in
A = (64.25 × 25.5) in² × 0.0254² = 1.06 m²
V = A × 0.03 = 0.0317 m³
ρ = 2,400 kg/m³ · Assumed study value
m = ρV ≈ 76.1 kg
Fg = mg ≈ 747 N
Use gross rectangle only for exploration. Sink deduction requires confirmed template and location.
sink: length: 17.875 in · width: 17.875 in · corner radius: 0.75 in. Template and placement must be confirmed; not deducted from the gross outline.
faucet: Template dimensions unconfirmed. Template and placement must be confirmed; not deducted from the gross outline.
Upper-right panel
length: 64 in · width: 23.75 in · first outlet horizontal reading: 8.5 in · second outlet horizontal reading: 10.875 in
A = (64 × 23.75) in² × 0.0254² = 0.981 m²
V = A × 0.02 = 0.0196 m³
ρ = 2,400 kg/m³ · Assumed study value
m = ρV ≈ 47.1 kg
Fg = mg ≈ 462 N
Two small openings with 2.25 x 4.25 callouts; gross external rectangle recorded, outlets not deducted.
outlet: length: 2.25 in · width: 4.25 in. Template and placement must be confirmed; not deducted from the gross outline.
06.03 / RELATED STONE SET
Vanity set 2
Q6118
Related pieces share one view; spacing is schematic. Quantities remain in the table.
Gross estimates per piece · dimensions in inches; thickness in mm
Component
Qty
Size / thickness
Gross area m²
Est. mass kg
Est. weight N
Second vanity topproject-6b · Q6118
1
52.5 × 25.530 mm thick
0.864
62.2
610
Second right panelproject-6b · Q6118
1
52.5 × 23.87520 mm thick
0.809
38.8
381
Thickness and density used in this table
Second vanity top: 30 mm drawing reading; 2400 kg/m³ (Assumed study value).
Second right panel: 20 mm drawing reading; 2400 kg/m³ (Assumed study value).
Per-piece gross estimates. Sink and fixture openings are not deducted. Blank results need missing inputs; support examples may use separate, labeled assumptions.
Related surfaces share one view. Each component retains its own dimensions, thickness and quantity; the spacing is schematic.
Measurements & calculation steps
Second vanity top
length: 52.5 in · width: 25.5 in · sink center from left reading: 36 in
A = (52.5 × 25.5) in² × 0.0254² = 0.864 m²
V = A × 0.03 = 0.0259 m³
ρ = 2,400 kg/m³ · Assumed study value
m = ρV ≈ 62.2 kg
Fg = mg ≈ 610 N
Sink drawn; dimensions/template marked with a reference rather than a complete readable opening specification. Gross rectangle only.
faucet: Template dimensions unconfirmed. Template and placement must be confirmed; not deducted from the gross outline.
sink: Template dimensions unconfirmed. Template and placement must be confirmed; not deducted from the gross outline.
Second right panel
length: 52.5 in · width: 23.875 in · outlet horizontal reading: 25.625 in
A = (52.5 × 23.875) in² × 0.0254² = 0.809 m²
V = A × 0.02 = 0.0162 m³
ρ = 2,400 kg/m³ · Assumed study value
m = ρV ≈ 38.8 kg
Fg = mg ≈ 381 N
One outlet. Gross rectangle recorded.
outlet: length: 2.25 in · width: 4.25 in. Template and placement must be confirmed; not deducted from the gross outline.
06.04 / RELATED STONE SET
Vanity set 3
Q6118
Related pieces share one view; spacing is schematic. Quantities remain in the table.
Gross estimates per piece · dimensions in inches; thickness in mm
Component
Qty
Size / thickness
Gross area m²
Est. mass kg
Est. weight N
Third vanity topproject-6b · Q6118
1
58.25 × 25.530 mm thick
0.958
69.0
677
Third right panelproject-6b · Q6118
1
58.25 × 23.87520 mm thick
0.897
43.1
422
Thickness and density used in this table
Third vanity top: 30 mm drawing reading; 2400 kg/m³ (Assumed study value).
Third right panel: 20 mm drawing reading; 2400 kg/m³ (Assumed study value).
Per-piece gross estimates. Sink and fixture openings are not deducted. Blank results need missing inputs; support examples may use separate, labeled assumptions.
Related surfaces share one view. Each component retains its own dimensions, thickness and quantity; the spacing is schematic.
Measurements & calculation steps
Third vanity top
length: 58.25 in · width: 25.5 in · sink center from left reading: 30 in · sink to front offset: 3.75 in
A = (58.25 × 25.5) in² × 0.0254² = 0.958 m²
V = A × 0.03 = 0.0287 m³
ρ = 2,400 kg/m³ · Assumed study value
m = ρV ≈ 69.0 kg
Fg = mg ≈ 677 N
Gross rectangle before rounded sink deduction.
sink: length: 17.875 in · width: 17.875 in · corner radius: 0.75 in. Template and placement must be confirmed; not deducted from the gross outline.
faucet: Template dimensions unconfirmed. Template and placement must be confirmed; not deducted from the gross outline.
Third right panel
length: 58.25 in · width: 23.875 in · first outlet horizontal reading: 2.75 in · second from right reading: 4.625 in
A = (58.25 × 23.875) in² × 0.0254² = 0.897 m²
V = A × 0.02 = 0.0179 m³
ρ = 2,400 kg/m³ · Assumed study value
m = ρV ≈ 43.1 kg
Fg = mg ≈ 422 N
Two outlets. Gross rectangle recorded.
outlet: length: 2.25 in · width: 4.25 in. Template and placement must be confirmed; not deducted from the gross outline.
06.05 / SOLID STONE OUTLINE
Double vanity top 4
Q6118
Related pieces share one view; spacing is schematic. Quantities remain in the table.
Gross estimates per piece · dimensions in inches; thickness in mm
Component
Qty
Size / thickness
Gross area m²
Est. mass kg
Est. weight N
Fourth double-sink vanity topproject-6b · Q6118
1
43.875 × 25.2530 mm thick
0.715
51.5
505
Thickness and density used in this table
Fourth double-sink vanity top: 30 mm drawing reading; 2400 kg/m³ (Assumed study value).
Per-piece gross estimates. Sink and fixture openings are not deducted. Blank results need missing inputs; support examples may use separate, labeled assumptions.
The table records the gross outside outline, with quantities and per-component calculations.
Measurements & calculation steps
Fourth double-sink vanity top
length: 43.875 in · width: 25.25 in · left sink offset reading: 12 in · right sink offset reading: 11 in
A = (43.875 × 25.25) in² × 0.0254² = 0.715 m²
V = A × 0.03 = 0.0214 m³
ρ = 2,400 kg/m³ · Assumed study value
m = ρV ≈ 51.5 kg
Fg = mg ≈ 505 N
Right depth is difficult and may read 25.25; exclude pending measurement confirmation. Two sink openings drawn without usable dimensions.
sink: Template dimensions unconfirmed. Template and placement must be confirmed; not deducted from the gross outline.
faucet: Template dimensions unconfirmed. Template and placement must be confirmed; not deducted from the gross outline.
06.06 / SOLID STONE OUTLINE
Double vanity top 5
Q6118
Related pieces share one view; spacing is schematic. Quantities remain in the table.
Gross estimates per piece · dimensions in inches; thickness in mm
Component
Qty
Size / thickness
Gross area m²
Est. mass kg
Est. weight N
Fifth double-sink topproject-6b · Q6118
1
73.125 × 25.530 mm thick
1.20
86.6
850
Thickness and density used in this table
Fifth double-sink top: 30 mm drawing reading; 2400 kg/m³ (Assumed study value).
Per-piece gross estimates. Sink and fixture openings are not deducted. Blank results need missing inputs; support examples may use separate, labeled assumptions.
The table records the gross outside outline, with quantities and per-component calculations.
Measurements & calculation steps
Fifth double-sink top
length: 73.125 in · width: 25.5 in · left sink local offset: 13.125 in · right sink from right: 14.75 in
A = (73.125 × 25.5) in² × 0.0254² = 1.20 m²
V = A × 0.03 = 0.0361 m³
ρ = 2,400 kg/m³ · Assumed study value
m = ρV ≈ 86.6 kg
Fg = mg ≈ 850 N
Upper overall span appears 73.125 but handwriting uncertain; exclude pending confirmation. Two sinks shown without dimensioned openings. Overall length 73.125 is still an unverified handwritten reading, not a substitute for field measurement.
sink: Template dimensions unconfirmed. Template and placement must be confirmed; not deducted from the gross outline.
faucet: Template dimensions unconfirmed. Template and placement must be confirmed; not deducted from the gross outline.
WHY THE CALCULATIONS MATTER
Understand the material before planning the job.
Area and thickness determine stone volume. Density turns that into an estimated mass, and gravity gives its weight. These quantities support planning and discussion with the family business; supports, handling and installation need fabricator or qualified professional review.
Area → volume
A = L × D, or add rectangle areas
V = A × t
1 in = 0.0254 m
Table results are per component; quantity is shown separately. Sink and fitting templates remain notes until confirmed. Grouping does not combine different rooms or alternative sheet versions into one slab.
Volume → mass → weight
m = ρV
Fg = mg
g = 9.81 m/s²
Mass uses kilograms and weight uses newtons. A blank result means thickness or density is unconfirmed. Density assumptions and provisional readings remain identified in the calculation notes.
Original drawing references & material evidence
Original paper excerpts are preserved as references. Their appliance symbols and construction marks are not extra stone entries. Customer fields are removed.