18 retained component records. These tables cover selected readable outlines, not the whole job. Mass and weight are gross estimates before sink and fixture deductions.
What was checked and what is still missing
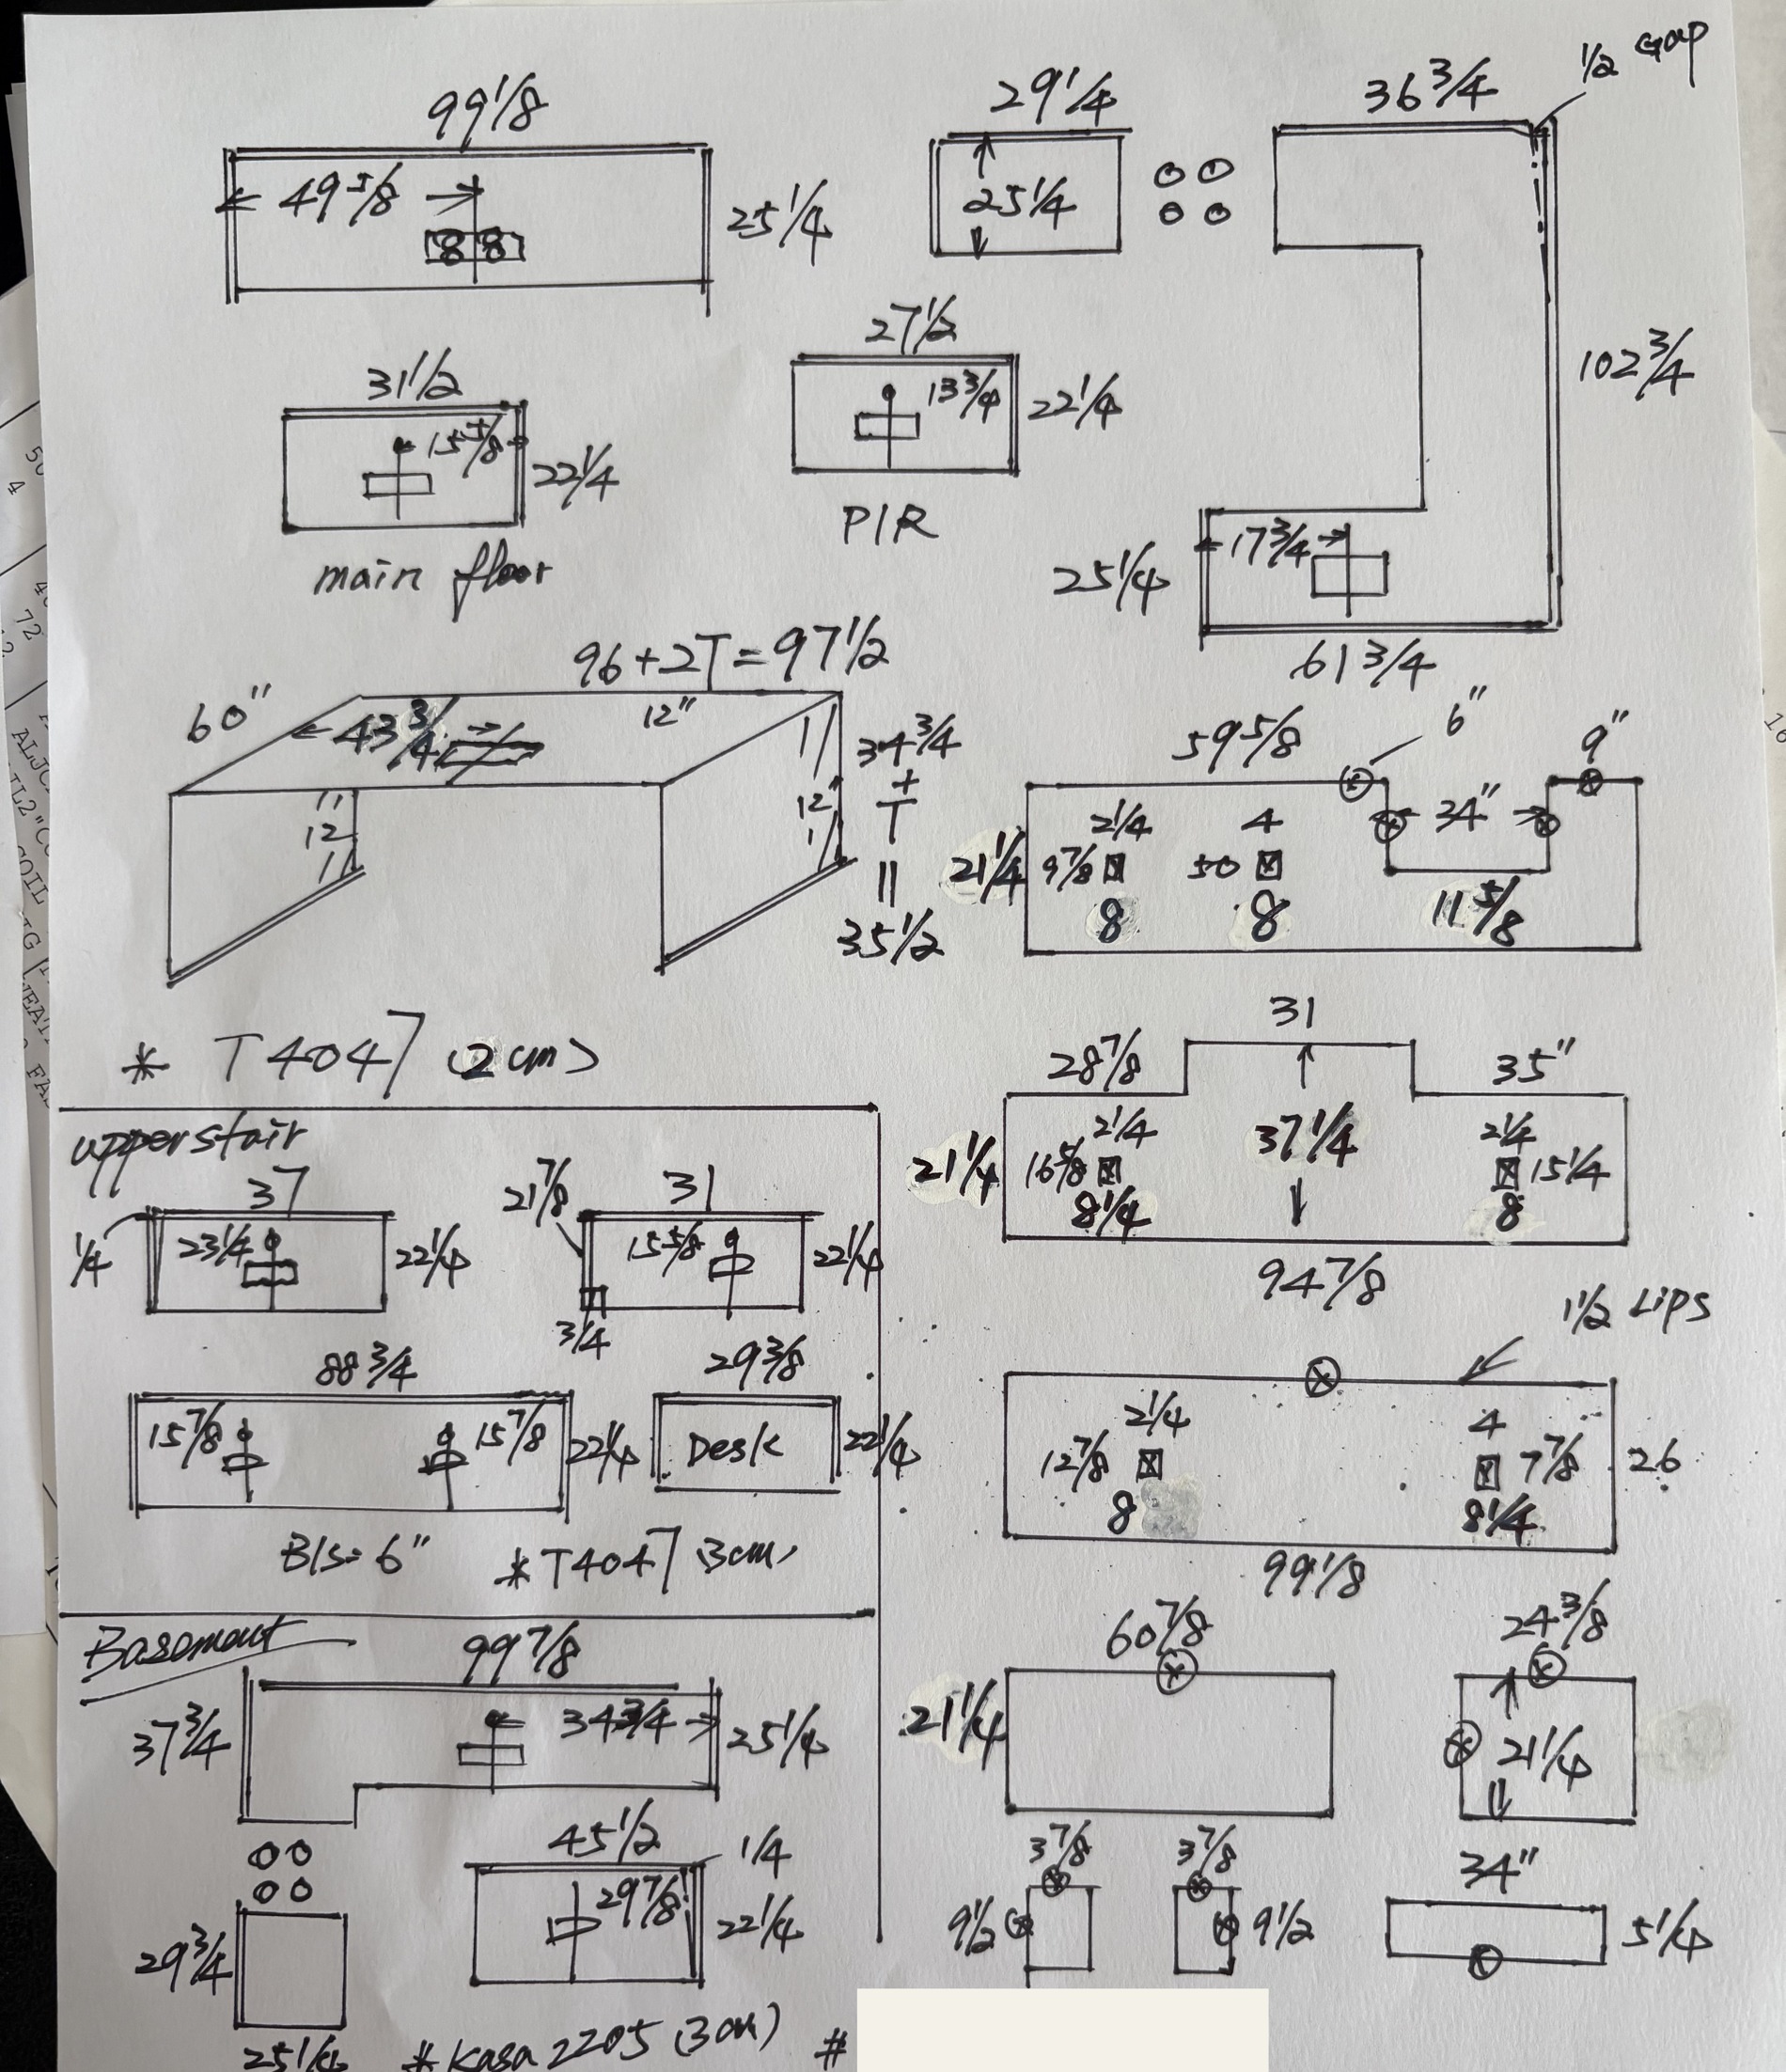
Compared with the paper
Main 99.125 × 25.25 counter and 29.25 × 25.25 detached counter checked.
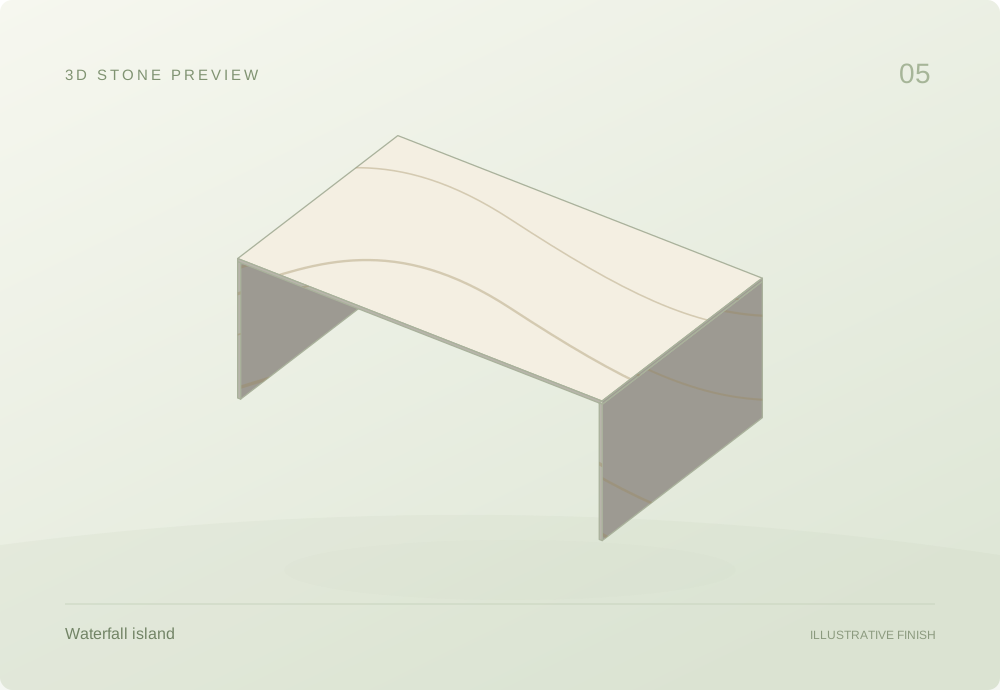
Island finished top 97.5 × 60 and two 60 × 35.5 waterfall faces preserved; nominal 96-inch body is different from finished top.
Right profiled-panel span 59.625 + 24 + 9 = 92.625 and raised panel 28.875 + 31 + 35 = 94.875 close arithmetically.
Basement Kasa2205 is a separate material from TCE4047.
Needs confirmation
Main C-run and basement stepped counter need inside widths; no whole-job total.
Upstairs vanity depths have ambiguous 22.125 versus 22.25 readings and local 0.25 steps; keep tentative.
Right-hand outlet panels lack a confirmed material/thickness association.
Right lower small panel height 21.125 is a tentative handwritten reading.
Waterfall corner overlaps and thickness allowances need confirmation; do not sum nominal faces into net installed volume without a joint detail.
Actual sink/electrical cutout templates unavailable.
The source images were visually reviewed; handwriting and field dimensions are not independently verified. Actual support positions and connection capacities are also unconfirmed.
Main-floor long sink counter: 20 mm drawing reading; 2400 kg/m³ (Assumed study value).
Main-floor detached cooktop-side counter: 20 mm drawing reading; 2400 kg/m³ (Assumed study value).
Per-piece gross estimates. Sink and fixture openings are not deducted. Blank results need missing inputs; support examples may use separate, labeled assumptions.
Related surfaces share one view. Each component retains its own dimensions, thickness and quantity; the spacing is schematic.
Measurements & calculation steps
Main-floor long sink counter
length: 99.125 in · width: 25.25 in · sink Centre From Indicated Edge: 49.625 in
A = (99.125 × 25.25) in² × 0.0254² = 1.61 m²
V = A × 0.02 = 0.0323 m³
ρ = 2,400 kg/m³ · Assumed study value
m = ρV ≈ 77.5 kg
Fg = mg ≈ 760 N
Sink centre 49 5/8 from left is not a cutout dimension. gross rectangle before any holes
sink: Template dimensions unconfirmed. Template and placement must be confirmed; not deducted from the gross outline.
Main-floor detached cooktop-side counter
length: 29.25 in · width: 25.25 in
A = (29.25 × 25.25) in² × 0.0254² = 0.476 m²
V = A × 0.02 = 0.00953 m³
ρ = 2,400 kg/m³ · Assumed study value
m = ρV ≈ 22.9 kg
Fg = mg ≈ 224 N
gross rectangle before any holes
05.02 / RELATED STONE SET
Main-floor vanities
TCE4047
Related pieces share one view; spacing is schematic. Quantities remain in the table.
Gross estimates per piece · dimensions in inches; thickness in mm
Component
Qty
Size / thickness
Gross area m²
Est. mass kg
Est. weight N
Main-floor vanityproject-5 · TCE4047
1
31.5 × 22.2520 mm thick
0.452
21.7
213
Powder-room vanityproject-5 · TCE4047
1
27.5 × 22.2520 mm thick
0.395
18.9
186
Thickness and density used in this table
Main-floor vanity: 20 mm drawing reading; 2400 kg/m³ (Assumed study value).
Powder-room vanity: 20 mm drawing reading; 2400 kg/m³ (Assumed study value).
Per-piece gross estimates. Sink and fixture openings are not deducted. Blank results need missing inputs; support examples may use separate, labeled assumptions.
Related surfaces share one view. Each component retains its own dimensions, thickness and quantity; the spacing is schematic.
Measurements & calculation steps
Main-floor vanity
length: 31.5 in · width: 22.25 in · sink Centre From Indicated Edge: 15.875 in
A = (31.5 × 22.25) in² × 0.0254² = 0.452 m²
V = A × 0.02 = 0.00904 m³
ρ = 2,400 kg/m³ · Assumed study value
m = ρV ≈ 21.7 kg
Fg = mg ≈ 213 N
gross rectangle before any holes
sink: Template dimensions unconfirmed. Template and placement must be confirmed; not deducted from the gross outline.
Powder-room vanity
length: 27.5 in · width: 22.25 in · sink Centre From Indicated Edge: 13.75 in
A = (27.5 × 22.25) in² × 0.0254² = 0.395 m²
V = A × 0.02 = 0.00790 m³
ρ = 2,400 kg/m³ · Assumed study value
m = ρV ≈ 18.9 kg
Fg = mg ≈ 186 N
gross rectangle before any holes
sink: Template dimensions unconfirmed. Template and placement must be confirmed; not deducted from the gross outline.
05.03 / ASSEMBLY SCHEMATIC
Waterfall island
TCE4047
Joined schematic from the drawn faces; verify corner overlap. Quantities remain in the table.
Gross estimates per piece · dimensions in inches; thickness in mm
Component
Qty
Size / thickness
Gross area m²
Est. mass kg
Est. weight N
Island top in perspectiveproject-5 · TCE4047
1
97.5 × 6020 mm thick
3.77
181
1,780
Island waterfall side panelsproject-5 · TCE4047
2
60 × 35.520 mm thick
1.37
66.0
647
Thickness and density used in this table
Island top in perspective: 20 mm drawing reading; 2400 kg/m³ (Assumed study value).
Island waterfall side panels: 20 mm drawing reading; 2400 kg/m³ (Assumed study value).
Per-piece gross estimates. Sink and fixture openings are not deducted. Blank results need missing inputs; support examples may use separate, labeled assumptions.
The drawn faces are shown together as an assembly. Individual panel sizes and quantities remain in the table; corner overlaps and allowances need confirmation.
Measurements & calculation steps
Island top in perspective
length: 97.5 in · width: 60 in · nominal Body Length: 96 in · finished Length: 97.5 in · depth: 60 in · sink Centre From Indicated End: 43.75 in · other Position Callout: 12 in
A = (97.5 × 60) in² × 0.0254² = 3.77 m²
V = A × 0.02 = 0.0755 m³
ρ = 2,400 kg/m³ · Assumed study value
m = ρV ≈ 181 kg
Fg = mg ≈ 1,780 N
Drawing explicitly writes 96 + 2T = 97 1/2; take as provisional overall. Sink opening dimensions unresolved. gross rectangle before any holes
sink: Template dimensions unconfirmed. Template and placement must be confirmed; not deducted from the gross outline.
Island waterfall side panels
length: 60 in · width: 35.5 in
A = (60 × 35.5) in² × 0.0254² = 1.37 m²
V = A × 0.02 = 0.0275 m³
ρ = 2,400 kg/m³ · Assumed study value
m = ρV ≈ 66.0 kg
Fg = mg ≈ 647 N
Drawing writes 34 3/4 + T = 35 1/2; verify actual final height and mitres. Two side faces are shown; no additional lip/backing mass included. gross rectangle before any holes
05.04 / RELATED STONE SET
Upstairs vanities
TCE4047
Related pieces share one view; spacing is schematic. Quantities remain in the table.
Gross estimates per piece · dimensions in inches; thickness in mm
Component
Qty
Size / thickness
Gross area m²
Est. mass kg
Est. weight N
Upstairs small vanity 1project-5 · TCE4047
1
37 × 22.12530 mm thick
0.528
38.0
373
Upstairs double vanityproject-5 · TCE4047
1
88.75 × 22.12530 mm thick
1.27
91.2
895
Thickness and density used in this table
Upstairs small vanity 1: 30 mm drawing reading; 2400 kg/m³ (Assumed study value).
Upstairs double vanity: 30 mm drawing reading; 2400 kg/m³ (Assumed study value).
Per-piece gross estimates. Sink and fixture openings are not deducted. Blank results need missing inputs; support examples may use separate, labeled assumptions.
Related surfaces share one view. Each component retains its own dimensions, thickness and quantity; the spacing is schematic.
Measurements & calculation steps
Upstairs small vanity 1
length: 37 in · width: 22.125 in · sink Centre Offsets From Indicated Edges: [23.25] in · left Edge Step: 0.25 in
A = (37 × 22.125) in² × 0.0254² = 0.528 m²
V = A × 0.03 = 0.0158 m³
ρ = 2,400 kg/m³ · Assumed study value
m = ρV ≈ 38.0 kg
Fg = mg ≈ 373 N
gross rectangle before any holes
sink: Template dimensions unconfirmed. Template and placement must be confirmed; not deducted from the gross outline.
Upstairs double vanity
length: 88.75 in · width: 22.125 in · sink Centre Offsets From Indicated Edges: [15.875, 15.875] in
A = (88.75 × 22.125) in² × 0.0254² = 1.27 m²
V = A × 0.03 = 0.0380 m³
ρ = 2,400 kg/m³ · Assumed study value
m = ρV ≈ 91.2 kg
Fg = mg ≈ 895 N
6-inch backsplash note; count/length not separately added. Two sink symbols; no cutout dimensions. gross rectangle before any holes
sink: Template dimensions unconfirmed. Template and placement must be confirmed; not deducted from the gross outline.
05.05 / SOLID STONE OUTLINE
Upstairs desk
TCE4047
Related pieces share one view; spacing is schematic. Quantities remain in the table.
Gross estimates per piece · dimensions in inches; thickness in mm
Component
Qty
Size / thickness
Gross area m²
Est. mass kg
Est. weight N
Upstairs deskproject-5 · TCE4047
1
29.375 × 22.12530 mm thick
0.419
30.2
296
Thickness and density used in this table
Upstairs desk: 30 mm drawing reading; 2400 kg/m³ (Assumed study value).
Per-piece gross estimates. Sink and fixture openings are not deducted. Blank results need missing inputs; support examples may use separate, labeled assumptions.
The table records the gross outside outline, with quantities and per-component calculations.
Measurements & calculation steps
Upstairs desk
length: 29.375 in · width: 22.125 in
A = (29.375 × 22.125) in² × 0.0254² = 0.419 m²
V = A × 0.03 = 0.0126 m³
ρ = 2,400 kg/m³ · Assumed study value
m = ρV ≈ 30.2 kg
Fg = mg ≈ 296 N
gross rectangle before any holes
05.06 / RELATED STONE SET
Basement surfaces
Kasa2205
Related pieces share one view; spacing is schematic. Quantities remain in the table.
Gross estimates per piece · dimensions in inches; thickness in mm
Basement detached cooktop-side counter: 30 mm drawing reading; density unassigned in this fixed record.
Basement vanity: 30 mm drawing reading; density unassigned in this fixed record.
Per-piece gross estimates. Sink and fixture openings are not deducted. Blank results need missing inputs; support examples may use separate, labeled assumptions.
Related surfaces share one view. Each component retains its own dimensions, thickness and quantity; the spacing is schematic.
Measurements & calculation steps
Basement detached cooktop-side counter
length: 25.125 in · width: 29.75 in
A = (25.125 × 29.75) in² × 0.0254² = 0.482 m²
V = A × 0.03 = 0.0145 m³
Mass and weight need the missing inputs listed above; a blank is not zero.
Basement material differs from TCE4047. gross rectangle before any holes
Basement vanity
length: 45.5 in · width: 22.25 in · sink Centre From Indicated Edge: 29.875 in
A = (45.5 × 22.25) in² × 0.0254² = 0.653 m²
V = A × 0.03 = 0.0196 m³
Mass and weight need the missing inputs listed above; a blank is not zero.
Basement material differs from TCE4047. gross rectangle before any holes
sink: Template dimensions unconfirmed. Template and placement must be confirmed; not deducted from the gross outline.
05.07 / RELATED STONE SET
Profiled wall panels
Material unconfirmed
Related pieces share one view; spacing is schematic. Quantities remain in the table.
Gross estimates per piece · dimensions in inches; thickness in mm
Component
Qty
Size / thickness
Gross area m²
Est. mass kg
Est. weight N
Right top notched backsplash / wall panelproject-5 · Material unconfirmed
1
92.625 × 21.25— mm thick
1.12
—
—
Right stepped backsplash / wall panelproject-5 · Material unconfirmed
1
94.875 × 37.25— mm thick
1.62
—
—
Thickness and density used in this table
Right top notched backsplash / wall panel: thickness unconfirmed; density unassigned in this fixed record.
Right stepped backsplash / wall panel: thickness unconfirmed; density unassigned in this fixed record.
Per-piece gross estimates. Sink and fixture openings are not deducted. Blank results need missing inputs; support examples may use separate, labeled assumptions.
Related surfaces share one view. Each component retains its own dimensions, thickness and quantity; the spacing is schematic.
Measurements & calculation steps
Right top notched backsplash / wall panel
length Derived: 92.625 in · height: 21.25 in · left Top Span: 59.625 in · notch Width: 24 in · right Top Span: 9 in · remaining Band Below Notch: 11.625 in · notch Depth Derived: 9.625 in
A = 1,737.281 in² (rectangle addition) × 0.0254² = 1.12 m²
Volume requires confirmed thickness.
Mass and weight need the missing inputs listed above; a blank is not zero.
Top-left segment 59 5/8; opening/span 24; right segment 9. Full overall and notch depth not securely resolved; may relate to island. unresolved Electrical symbols support interpretation as wall/backsplash elevations. Retain unassigned rather than remove. Full length derived59 5/8+24+9=92 5/8. Notch depth derived21 1/4-11 5/8=9 5/8. Readings unverified.
electrical opening: length: 2.25 in. Template and placement must be confirmed; not deducted from the gross outline.
electrical opening: length: 4 in. Template and placement must be confirmed; not deducted from the gross outline.
Right stepped backsplash / wall panel
length: 94.875 in · max Height: 37.25 in · shoulder Height: 21.25 in · left Shoulder Length: 28.875 in · centre Top Length: 31 in · right Shoulder Length: 35 in · riser Derived: 16 in
A = 2,512.094 in² (rectangle addition) × 0.0254² = 1.62 m²
Volume requires confirmed thickness.
Mass and weight need the missing inputs listed above; a blank is not zero.
Outer shoulders depth 21 1/4; top segments 28 7/8,31,35. May be fabrication layout/backing; do not count as extra countertop. rectangular envelope only Electrical symbols support interpretation as wall/backsplash elevations. Retain unassigned rather than remove. Segments28 7/8+31+35 reconcile exactly to94 7/8.
electrical opening: length: 2.25 in. Template and placement must be confirmed; not deducted from the gross outline.
electrical opening: length: 2.25 in. Template and placement must be confirmed; not deducted from the gross outline.
05.08 / RELATED STONE SET
Rectangular wall panels
Material unconfirmed
Related pieces share one view; spacing is schematic. Quantities remain in the table.
Gross estimates per piece · dimensions in inches; thickness in mm
Component
Qty
Size / thickness
Gross area m²
Est. mass kg
Est. weight N
Right centre rectangular backsplash / wall panelproject-5 · Material unconfirmed
1
99.125 × 26— mm thick
1.66
—
—
Right lower wide panelproject-5 · Material unconfirmed
1
60.875 × 21.25— mm thick
0.835
—
—
Right lower small panelproject-5 · Material unconfirmed
1
24.375 × 21.125— mm thick
0.332
—
—
Thickness and density used in this table
Right centre rectangular backsplash / wall panel: thickness unconfirmed; density unassigned in this fixed record.
Right lower wide panel: thickness unconfirmed; density unassigned in this fixed record.
Right lower small panel: thickness unconfirmed; density unassigned in this fixed record.
Per-piece gross estimates. Sink and fixture openings are not deducted. Blank results need missing inputs; support examples may use separate, labeled assumptions.
Related surfaces share one view. Each component retains its own dimensions, thickness and quantity; the spacing is schematic.
Measurements & calculation steps
Right centre rectangular backsplash / wall panel
length: 99.125 in · width: 26 in · edge Lip: 0.5 in
A = (99.125 × 26) in² × 0.0254² = 1.66 m²
Volume requires confirmed thickness.
Mass and weight need the missing inputs listed above; a blank is not zero.
Half-inch lips note; fixture symbols and small holes shown, sizes not all secure. May relate to island. gross rectangle before any holes Electrical symbols support interpretation as wall/backsplash elevations. Retain unassigned rather than remove.
electrical opening: length: 2.25 in. Template and placement must be confirmed; not deducted from the gross outline.
electrical opening: length: 4 in. Template and placement must be confirmed; not deducted from the gross outline.
Right lower wide panel
length: 60.875 in · width: 21.25 in
A = (60.875 × 21.25) in² × 0.0254² = 0.835 m²
Volume requires confirmed thickness.
Mass and weight need the missing inputs listed above; a blank is not zero.
May be fabrication layout/backing; excluded from totals. gross rectangle before any holes Electrical symbols support interpretation as wall/backsplash elevations. Retain unassigned rather than remove.
Right lower small panel
length: 24.375 in · width: 21.125 in
A = (24.375 × 21.125) in² × 0.0254² = 0.332 m²
Volume requires confirmed thickness.
Mass and weight need the missing inputs listed above; a blank is not zero.
Height reading is 21 1/8; verify. May be fabrication layout/backing; excluded from totals. gross rectangle before any holes Electrical symbols support interpretation as wall/backsplash elevations. Retain unassigned rather than remove.
05.09 / RELATED STONE SET
Small wall strips
Material unconfirmed
Related pieces share one view; spacing is schematic. Quantities remain in the table.
Gross estimates per piece · dimensions in inches; thickness in mm
Component
Qty
Size / thickness
Gross area m²
Est. mass kg
Est. weight N
Pair of small backsplash / wall stripsproject-5 · Material unconfirmed
2
3.875 × 9.5— mm thick
0.0237
—
—
Bottom right backsplash / wall stripproject-5 · Material unconfirmed
1
34 × 5.25— mm thick
0.115
—
—
Thickness and density used in this table
Pair of small backsplash / wall strips: thickness unconfirmed; density unassigned in this fixed record.
Bottom right backsplash / wall strip: thickness unconfirmed; density unassigned in this fixed record.
Per-piece gross estimates. Sink and fixture openings are not deducted. Blank results need missing inputs; support examples may use separate, labeled assumptions.
Related surfaces share one view. Each component retains its own dimensions, thickness and quantity; the spacing is schematic.
Measurements & calculation steps
Pair of small backsplash / wall strips
length: 3.875 in · width: 9.5 in
A = (3.875 × 9.5) in² × 0.0254² = 0.0237 m²
Volume requires confirmed thickness.
Mass and weight need the missing inputs listed above; a blank is not zero.
May be fabrication layout/backing; excluded from totals. gross rectangle before any holes Electrical symbols support interpretation as wall/backsplash elevations. Retain unassigned rather than remove.
Bottom right backsplash / wall strip
length: 34 in · width: 5.25 in
A = (34 × 5.25) in² × 0.0254² = 0.115 m²
Volume requires confirmed thickness.
Mass and weight need the missing inputs listed above; a blank is not zero.
May be fabrication layout/backing; excluded from totals. gross rectangle before any holes Electrical symbols support interpretation as wall/backsplash elevations. Retain unassigned rather than remove.
WHY THE CALCULATIONS MATTER
Understand the material before planning the job.
Area and thickness determine stone volume. Density turns that into an estimated mass, and gravity gives its weight. These quantities support planning and discussion with the family business; supports, handling and installation need fabricator or qualified professional review.
Area → volume
A = L × D, or add rectangle areas
V = A × t
1 in = 0.0254 m
Table results are per component; quantity is shown separately. Sink and fitting templates remain notes until confirmed. Grouping does not combine different rooms or alternative sheet versions into one slab.
Volume → mass → weight
m = ρV
Fg = mg
g = 9.81 m/s²
Mass uses kilograms and weight uses newtons. A blank result means thickness or density is unconfirmed. Density assumptions and provisional readings remain identified in the calculation notes.
Original drawing references & material evidence
Original paper excerpts are preserved as references. Their appliance symbols and construction marks are not extra stone entries. Customer fields are removed.
project-5 · source reference
TCE4047
Study assumption: 2,400 kg/m³. A 2018 TCE Stone Oceania SDS lists a family range of 2,188–2,405 kg/m³. Regional formulation and applicability to this Canadian product code are unconfirmed.