← Projects & PhysicsDRAWING RECORD / SELECTED COMPONENTS

PROJECT 02 / TCE2051

Kitchen surfaces and side panels

An L-shaped counter, a rectangular surface, side panels and five narrow strips.

03stonework groupsDrawingoutside outlinesPhysics 12geometry & algebra

DRAWING CHECK · 29 OCTOBER 2026

5 retained component records. These tables cover selected readable outlines, not the whole job. Mass and weight are gross estimates before sink and fixture deductions.

What was checked and what is still missing

Compared with the paper

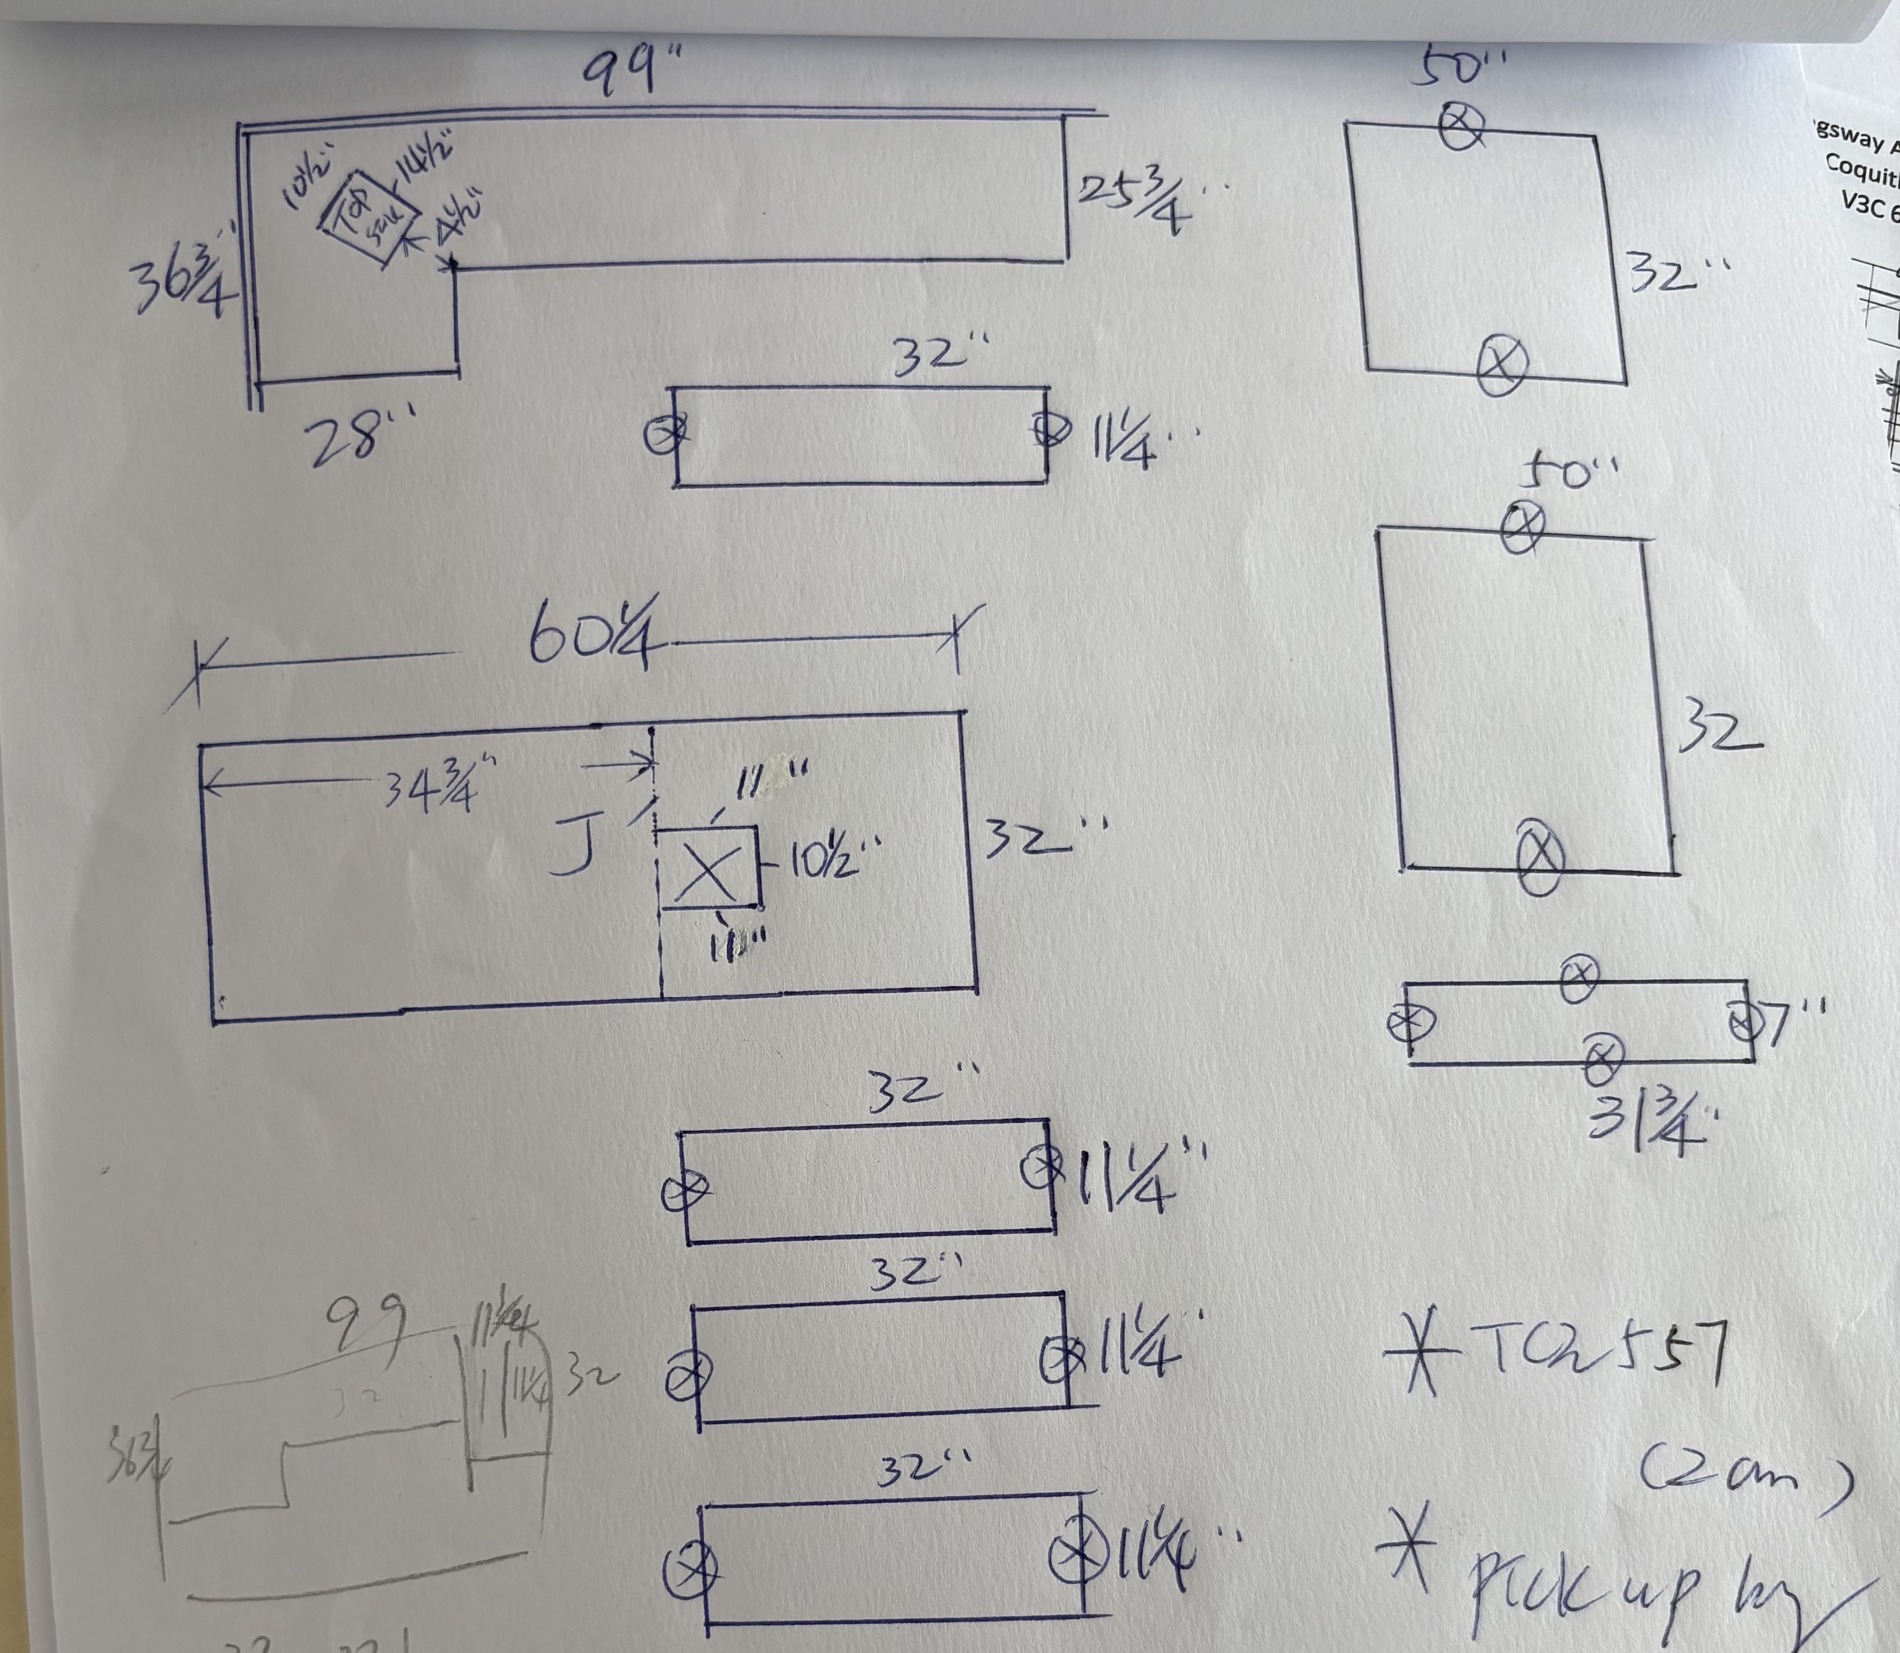
  • 99 × 36.75 L, 28-inch return and 25.75-inch main depth compared to paper.
  • 60.25 × 32 main rectangle; two 50 × 32 side panels; FOUR 32 × 11.25 strips and one 31.75 × 7 strip all preserved.

Needs confirmation

  • Confirm opening shape, exact dimensions, corner radii and placement before net area deduction.
  • Pencil nesting sketches are repeat views, not extra pieces.
  • Crossed edge circles are fabrication symbols, not circular holes.

The source images were visually reviewed; handwriting and field dimensions are not independently verified. Actual support positions and connection capacities are also unconfirmed.

PROJECT 02 / THREE-DIMENSIONAL PREVIEW

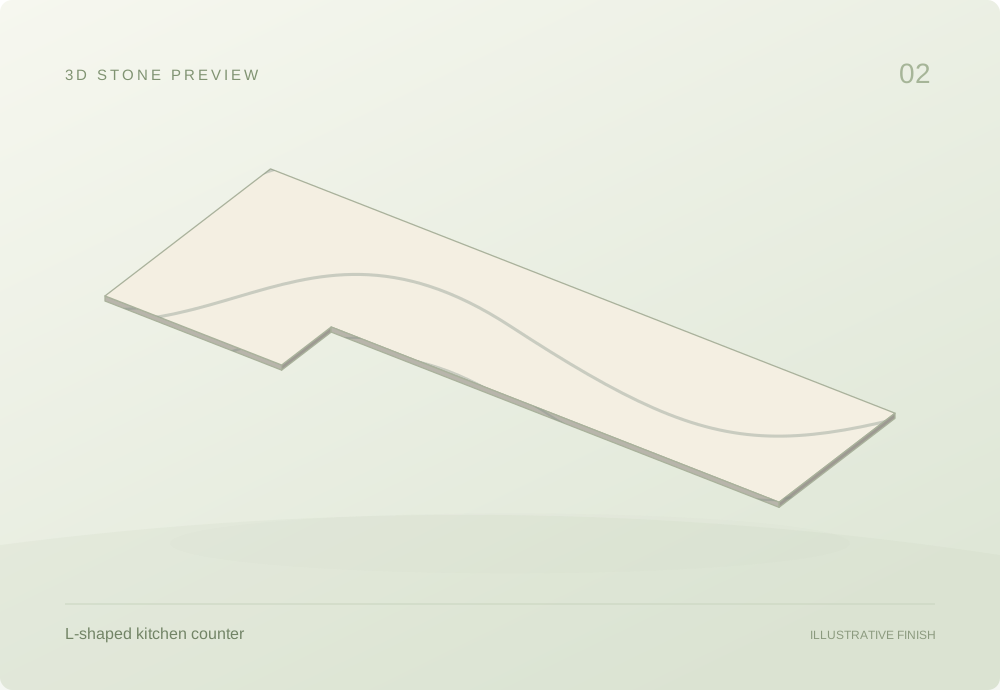
L-shaped kitchen counter

99 × 36.75 in · 20 mm

Three-dimensional preview of L-shaped kitchen counter

Drag to orbit after opening the 3D model. Use + / − to zoom.

Gross outer geometry from project-2.jpg; 20 mm material thickness. Surface finish is illustrative.

Download 3D mesh (.obj) ↓

SUPPORTS & JOINTS

How would the loads be carried?

Compare structural options and per-piece force calculations for Project 02, with assumed layouts and unresolved strength checks clearly identified.

Preliminary scenarios · installation details unverified
View support & joint calculations ↗

THE PROJECT AT A GLANCE

Assembly sketches join only faces supported by the drawing. Other pieces are grouped as sets. These are reconstructed schematics, not AutoCAD exports.

02.01 / RELATED STONE SET

Kitchen surfaces

TCE2051

Related pieces share one view; spacing is schematic. Quantities remain in the table.
Gross estimates per piece · dimensions in inches; thickness in mm
ComponentQtySize / thicknessGross area m²Est. mass kgEst. weight N
L-shaped counterproject-2 · TCE2051199 × 36.7520 mm thick1.8488.5868
Long rectangular panelproject-2 · TCE2051160.25 × 3220 mm thick1.2459.7586
Thickness and density used in this table
  • L-shaped counter: 20 mm drawing reading; 2400 kg/m³ (Assumed study value).
  • Long rectangular panel: 20 mm drawing reading; 2400 kg/m³ (Assumed study value).

Per-piece gross estimates. Sink and fixture openings are not deducted. Blank results need missing inputs; support examples may use separate, labeled assumptions.

Related surfaces share one view. Each component retains its own dimensions, thickness and quantity; the spacing is schematic.

Measurements & calculation steps

L-shaped counter

length: 99 in · width: 36.75 in · left Return Width: 28 in · top Run Depth: 25.75 in · outer Depth: 36.75 in · opening Corner Offset: 4.375 in

A = 2,857.25 in² (rectangle addition) × 0.0254² = 1.84 m²
V = A × 0.02 = 0.0369 m³
ρ = 2,400 kg/m³ · Assumed study value
m = ρV ≈ 88.5 kg
Fg = mg ≈ 868 N

Left return width 28; long run depth 25 3/4. Gross area 99*25.75+28*(36.75-25.75). outer polygon before cutout

rotated rectangle: length: 14.5 in · width: 10.5 in. Template and placement must be confirmed; not deducted from the gross outline.
Long rectangular panel

length: 60.25 in · width: 32 in · joint Or Opening Offset From Left: 34.75 in

A = (60.25 × 32) in² × 0.0254² = 1.24 m²
V = A × 0.02 = 0.0249 m³
ρ = 2,400 kg/m³ · Assumed study value
m = ρV ≈ 59.7 kg
Fg = mg ≈ 586 N

Joint line/fixture location 34 3/4 from left is not another panel quantity. gross rectangle before any holes

rectangular opening: length: 11 in · width: 10.5 in. Template and placement must be confirmed; not deducted from the gross outline.

02.02 / RELATED STONE SET

Side panel pair

TCE2051

Related pieces share one view; spacing is schematic. Quantities remain in the table.
Gross estimates per piece · dimensions in inches; thickness in mm
ComponentQtySize / thicknessGross area m²Est. mass kgEst. weight N
Two separately drawn side panelsproject-2 · TCE2051250 × 3220 mm thick1.0349.5486
Thickness and density used in this table
  • Two separately drawn side panels: 20 mm drawing reading; 2400 kg/m³ (Assumed study value).

Per-piece gross estimates. Sink and fixture openings are not deducted. Blank results need missing inputs; support examples may use separate, labeled assumptions.

The table records the gross outside outline, with quantities and per-component calculations.

Measurements & calculation steps

Two separately drawn side panels

length: 50 in · width: 32 in

A = (50 × 32) in² × 0.0254² = 1.03 m²
V = A × 0.02 = 0.0206 m³
ρ = 2,400 kg/m³ · Assumed study value
m = ρV ≈ 49.5 kg
Fg = mg ≈ 486 N

gross rectangle before any holes

02.03 / RELATED STONE SET

Narrow strips

TCE2051

Related pieces share one view; spacing is schematic. Quantities remain in the table.
Gross estimates per piece · dimensions in inches; thickness in mm
ComponentQtySize / thicknessGross area m²Est. mass kgEst. weight N
Four separately drawn narrow stripsproject-2 · TCE2051432 × 11.2520 mm thick0.23211.1109
Small stripproject-2 · TCE2051131.75 × 720 mm thick0.1436.8867.5
Thickness and density used in this table
  • Four separately drawn narrow strips: 20 mm drawing reading; 2400 kg/m³ (Assumed study value).
  • Small strip: 20 mm drawing reading; 2400 kg/m³ (Assumed study value).

Per-piece gross estimates. Sink and fixture openings are not deducted. Blank results need missing inputs; support examples may use separate, labeled assumptions.

Related surfaces share one view. Each component retains its own dimensions, thickness and quantity; the spacing is schematic.

Measurements & calculation steps

Four separately drawn narrow strips

length: 32 in · width: 11.25 in

A = (32 × 11.25) in² × 0.0254² = 0.232 m²
V = A × 0.02 = 0.00465 m³
ρ = 2,400 kg/m³ · Assumed study value
m = ρV ≈ 11.1 kg
Fg = mg ≈ 109 N

gross rectangle before any holes

Small strip

length: 31.75 in · width: 7 in

A = (31.75 × 7) in² × 0.0254² = 0.143 m²
V = A × 0.02 = 0.00287 m³
ρ = 2,400 kg/m³ · Assumed study value
m = ρV ≈ 6.88 kg
Fg = mg ≈ 67.5 N

gross rectangle before any holes

WHY THE CALCULATIONS MATTER

Understand the material before planning the job.

Area and thickness determine stone volume. Density turns that into an estimated mass, and gravity gives its weight. These quantities support planning and discussion with the family business; supports, handling and installation need fabricator or qualified professional review.

Area → volume

A = L × D, or add rectangle areas
V = A × t
1 in = 0.0254 m

Table results are per component; quantity is shown separately. Sink and fitting templates remain notes until confirmed. Grouping does not combine different rooms or alternative sheet versions into one slab.

Volume → mass → weight

m = ρV
Fg = mg
g = 9.81 m/s²

Mass uses kilograms and weight uses newtons. A blank result means thickness or density is unconfirmed. Density assumptions and provisional readings remain identified in the calculation notes.

Original drawing references & material evidence

Original paper excerpts are preserved as references. Their appliance symbols and construction marks are not extra stone entries. Customer fields are removed.

Original supplied drawing excerpt project-2.jpg
project-2 · source reference

TCE2051

Study assumption: 2,400 kg/m³. A 2018 TCE Stone Oceania SDS lists a family range of 2,188–2,405 kg/m³. Regional formulation and applicability to this Canadian product code are unconfirmed.

TCE Stone Oceania SDS · 2018 · density p.4 ↗
TCE Stone Canada · product catalogue ↗

Supplied business drawings · transcription and calculation drafts. Personal checks, CAD models and fabricator verification have not yet been recorded.