12 retained component records. These tables cover selected readable outlines, not the whole job. Mass and weight are gross estimates before sink and fixture deductions.
What was checked and what is still missing
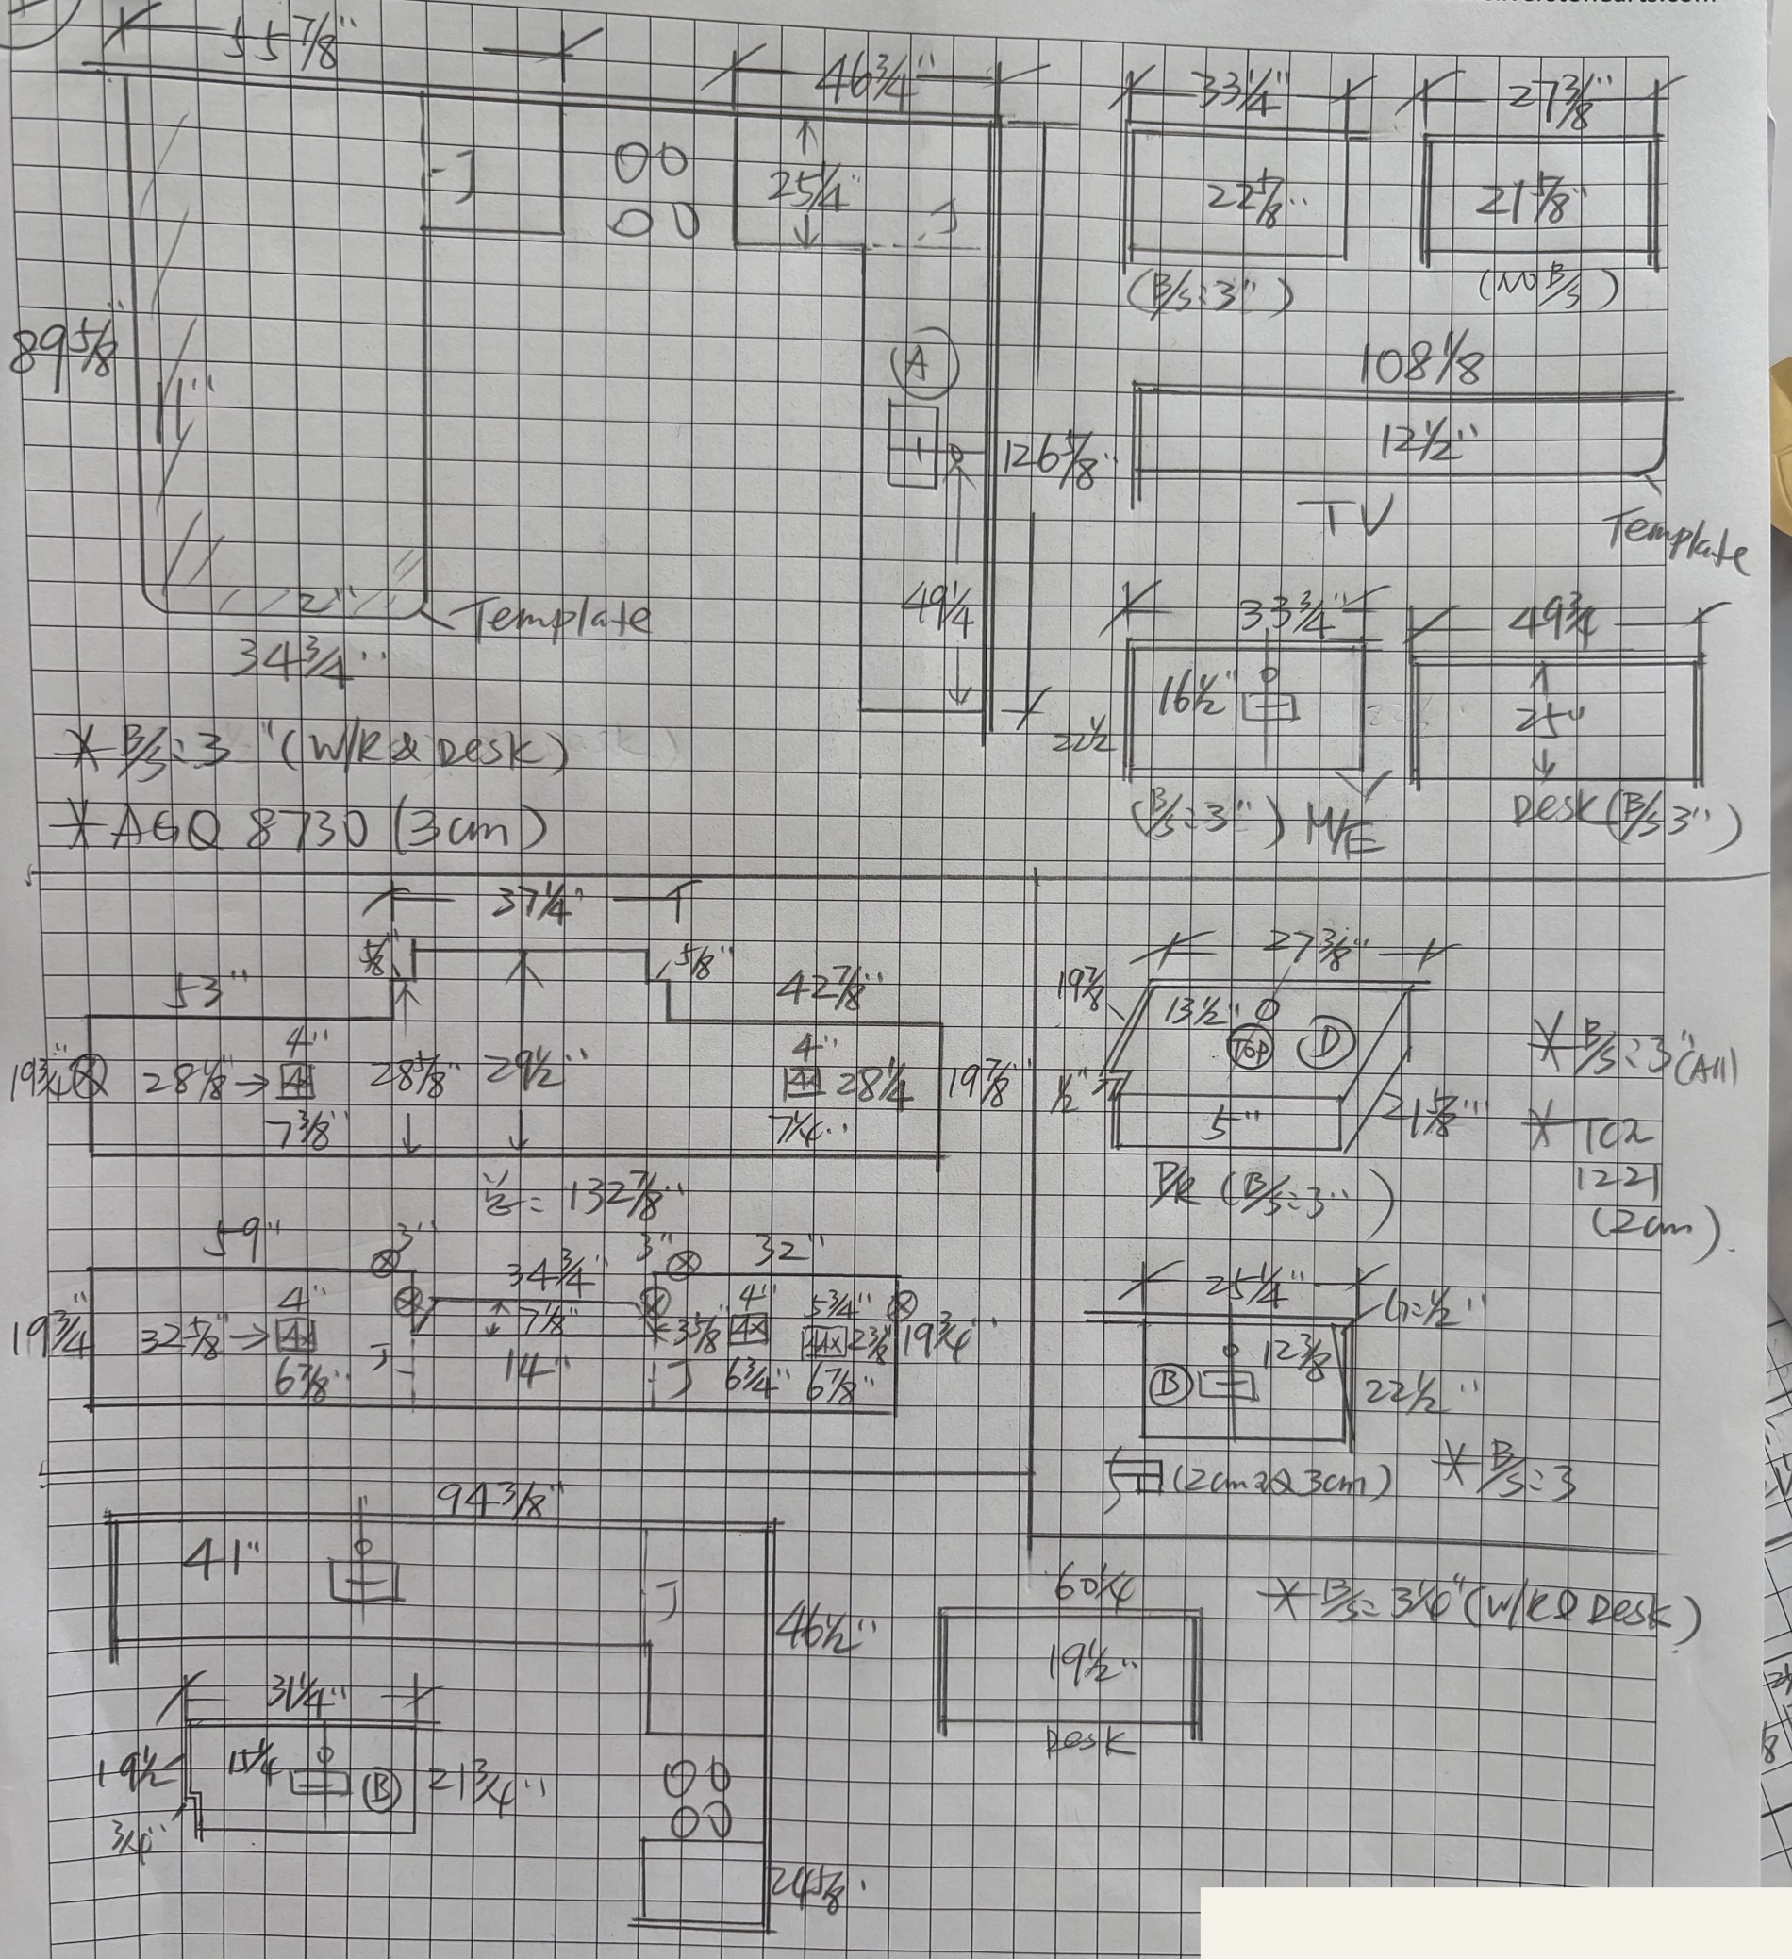
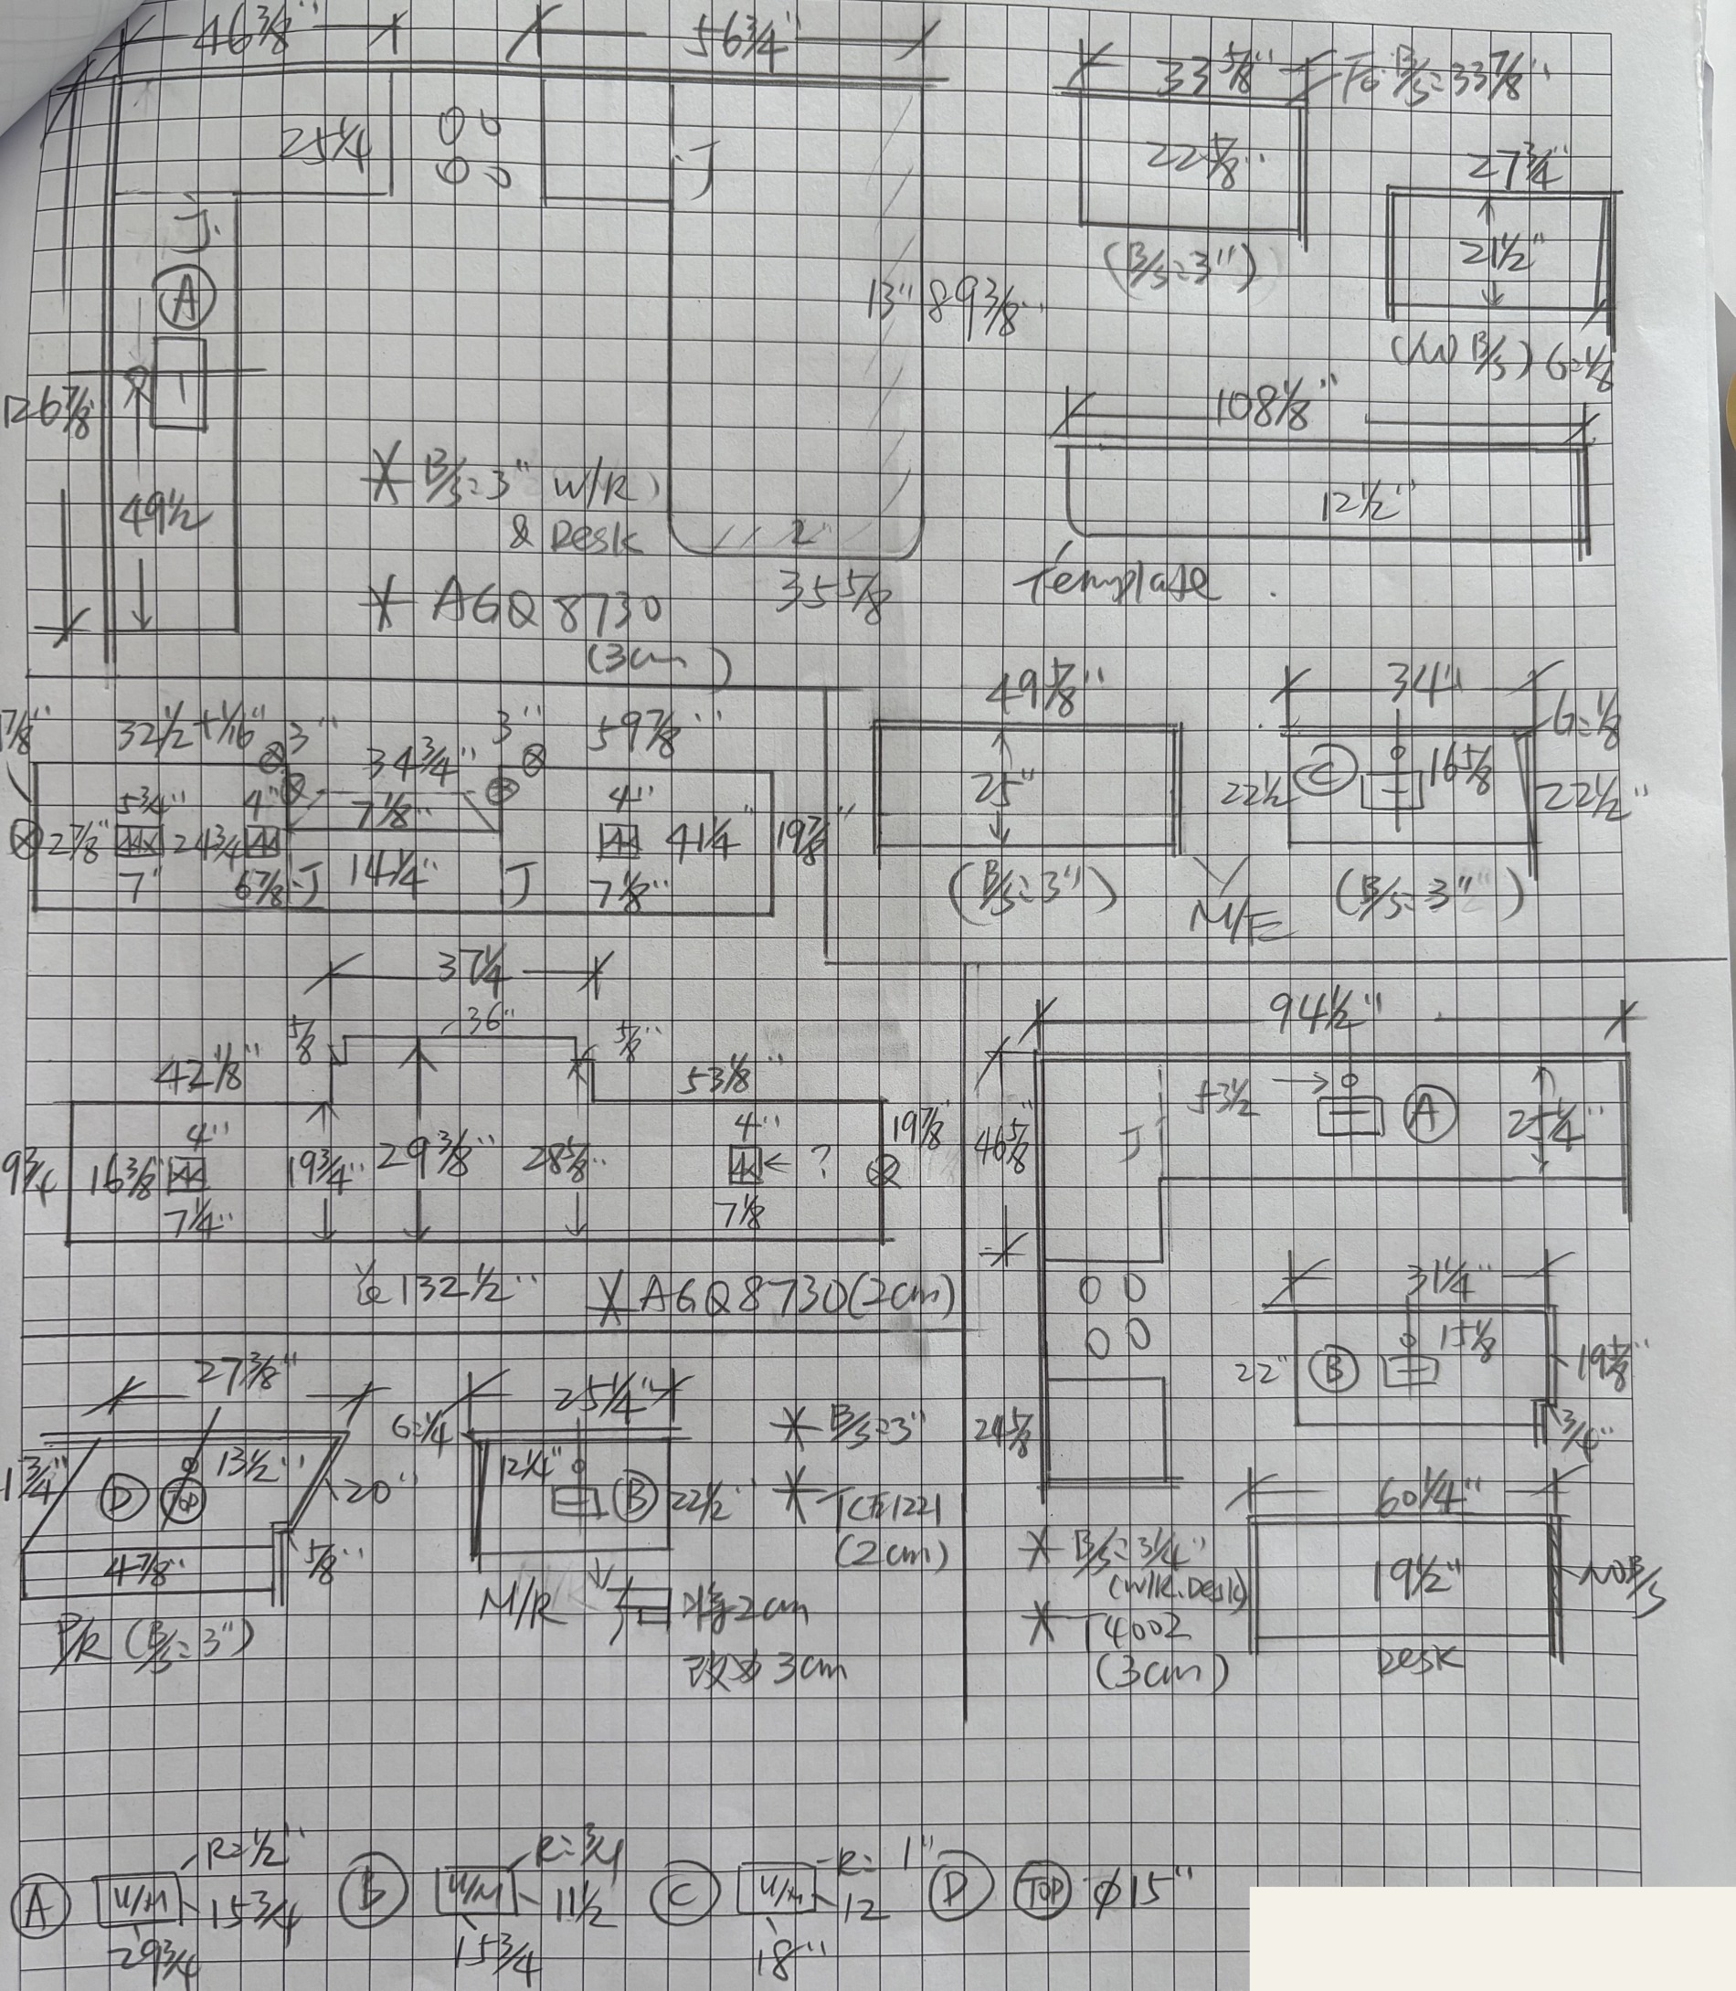
Compared with the paper
Both A/B sheets inspected; 46.75 × 126.875 L envelope with 25.25 top arm and 22.5 leg checked.
Upper panels, vanities and desk dimensions compared to each sheet; A/B are not proven distinct jobs.
Needs confirmation
Confirm whether A/B are alternate revisions or separate units before any combined job total.
Confirm middle vanity material and actual slab thickness, not built-up edge height.
T9002 lower-desk identity/density remains unknown; four displayed masses are explicit scenarios.
Several kitchen, TV/backsplash and profiled-panel records omitted from grouped view because outlines are unresolved.
Sink A/B/C/D legend describes nominal fixtures; verify actual cutting templates.
The source images were visually reviewed; handwriting and field dimensions are not independently verified. Actual support positions and connection capacities are also unconfirmed.
Assembly sketches join only faces supported by the drawing. Other pieces are grouped as sets. These are reconstructed schematics, not AutoCAD exports.
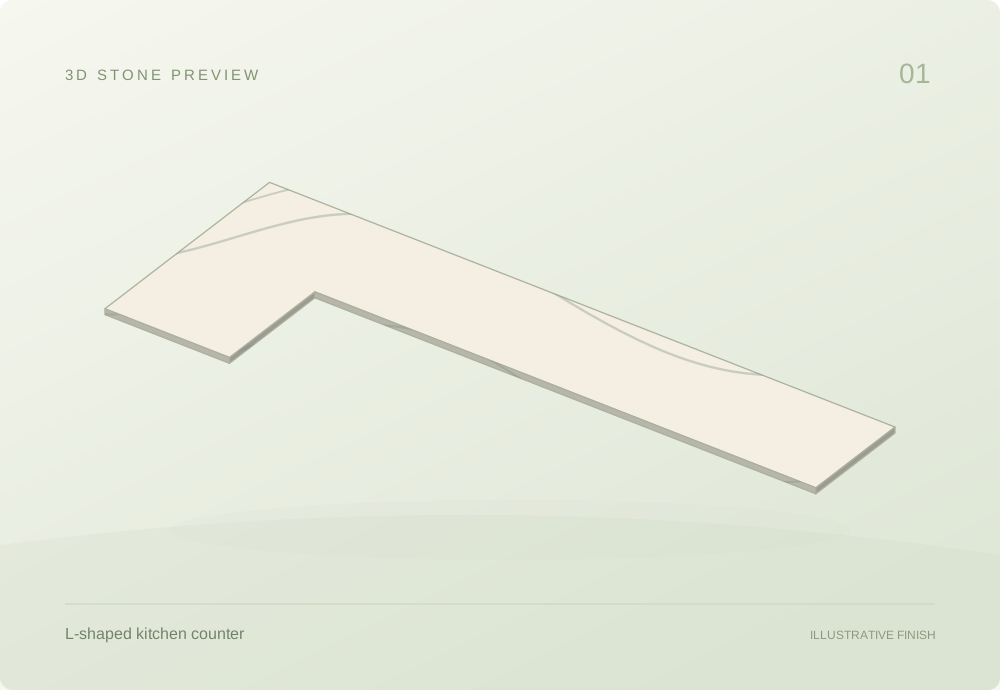
01.01 / SOLID STONE OUTLINE
Kitchen sink counter · sheet A
AGQ8730
Related pieces share one view; spacing is schematic. Quantities remain in the table.
Gross estimates per piece · dimensions in inches; thickness in mm
Component
Qty
Size / thickness
Gross area m²
Est. mass kg
Est. weight N
Upper kitchen right L-shaped sink countertopproject-1a · AGQ8730
1
46.75 × 126.87530 mm thick
2.24
164
1,610
Thickness and density used in this table
Upper kitchen right L-shaped sink countertop: 30 mm drawing reading; 2440 kg/m³ (Guava published brand reference).
Per-piece gross estimates. Sink and fixture openings are not deducted. Blank results need missing inputs; support examples may use separate, labeled assumptions.
The table records the gross outside outline, with quantities and per-component calculations.
Measurements & calculation steps
Upper kitchen right L-shaped sink countertop
top Run Length: 46.75 in · top Run Depth: 25.25 in · outer Depth: 126.875 in · front Leg Width: 22.5 in · sink Centre From Lower End: 49.25 in
A = 3,467 in² (rectangle addition) × 0.0254² = 2.24 m²
V = A × 0.03 = 0.0671 m³
ρ = 2,440 kg/m³ · Guava published brand reference
m = ρV ≈ 164 kg
Fg = mg ≈ 1,610 N
Rectilinear outside polygon possible from stated arm widths; J seam location does not increase area. A sink key recovered from sheet1b. Lower 22 1/2 width callout is visible at lower right; verify against field measurement.
undermount-A: length: 29.75 in · width: 15.75 in · corner Radius: 0.5 in. Template and placement must be confirmed; not deducted from the gross outline.
01.02 / RELATED STONE SET
Small upper panels · sheets A and B
AGQ8730
Related pieces share one view; spacing is schematic. Quantities remain in the table.
Gross estimates per piece · dimensions in inches; thickness in mm
Component
Qty
Size / thickness
Gross area m²
Est. mass kg
Est. weight N
Upper right bedroom/closet panelproject-1a · AGQ8730
1
27.375 × 21.87530 mm thick
0.386
28.3
277
Upper right closet panel with backsplash noteproject-1a · AGQ8730
1
33.25 × 22.87530 mm thick
0.491
35.9
352
Upper right bedroom panelproject-1b · AGQ8730
1
27.75 × 21.530 mm thick
0.385
28.2
276
Upper right closet panelproject-1b · AGQ8730
1
33.875 × 22.87530 mm thick
0.500
36.6
359
Thickness and density used in this table
Upper right bedroom/closet panel: 30 mm drawing reading; 2440 kg/m³ (Guava published brand reference).
Upper right closet panel with backsplash note: 30 mm drawing reading; 2440 kg/m³ (Guava published brand reference).
Upper right bedroom panel: 30 mm drawing reading; 2440 kg/m³ (Guava published brand reference).
Upper right closet panel: 30 mm drawing reading; 2440 kg/m³ (Guava published brand reference).
Per-piece gross estimates. Sink and fixture openings are not deducted. Blank results need missing inputs; support examples may use separate, labeled assumptions.
Related surfaces share one view. Each component retains its own dimensions, thickness and quantity; the spacing is schematic. Sheet A and B readings remain separate; their relationship needs confirmation.
Measurements & calculation steps
Upper right bedroom/closet panel
length: 27.375 in · width: 21.875 in
A = (27.375 × 21.875) in² × 0.0254² = 0.386 m²
V = A × 0.03 = 0.0116 m³
ρ = 2,440 kg/m³ · Guava published brand reference
m = ρV ≈ 28.3 kg
Fg = mg ≈ 277 N
No backsplash note. Clear rectangle; suitable representative piece. gross rectangle before any holes
Upper right closet panel with backsplash note
length: 33.25 in · width: 22.875 in
A = (33.25 × 22.875) in² × 0.0254² = 0.491 m²
V = A × 0.03 = 0.0147 m³
ρ = 2,440 kg/m³ · Guava published brand reference
m = ρV ≈ 35.9 kg
Fg = mg ≈ 352 N
3-inch backsplash is noted, but its length/count is not independently added. gross rectangle before any holes
Upper right bedroom panel
length: 27.75 in · width: 21.5 in
A = (27.75 × 21.5) in² × 0.0254² = 0.385 m²
V = A × 0.03 = 0.0115 m³
ρ = 2,440 kg/m³ · Guava published brand reference
m = ρV ≈ 28.2 kg
Fg = mg ≈ 276 N
No backsplash note. The slanted corner callout is an additional 6 1/8 edge/offset note; not interpreted as a cutout. gross rectangle before any holes
Upper right closet panel
length: 33.875 in · width: 22.875 in
A = (33.875 × 22.875) in² × 0.0254² = 0.500 m²
V = A × 0.03 = 0.0150 m³
ρ = 2,440 kg/m³ · Guava published brand reference
m = ρV ≈ 36.6 kg
Fg = mg ≈ 359 N
Length appears corrected from 33 5/8 to 33 7/8. Retain as uncertain reading. gross rectangle before any holes
01.03 / RELATED STONE SET
Main-floor vanities · sheets A and B
AGQ8730
Related pieces share one view; spacing is schematic. Quantities remain in the table.
Gross estimates per piece · dimensions in inches; thickness in mm
Component
Qty
Size / thickness
Gross area m²
Est. mass kg
Est. weight N
Main-floor vanityproject-1a · AGQ8730
1
33.75 × 22.530 mm thick
0.490
35.9
352
Main-floor vanityproject-1b · AGQ8730
1
34 × 22.530 mm thick
0.494
36.1
354
Thickness and density used in this table
Main-floor vanity: 30 mm drawing reading; 2440 kg/m³ (Guava published brand reference).
Main-floor vanity: 30 mm drawing reading; 2440 kg/m³ (Guava published brand reference).
Per-piece gross estimates. Sink and fixture openings are not deducted. Blank results need missing inputs; support examples may use separate, labeled assumptions.
Related surfaces share one view. Each component retains its own dimensions, thickness and quantity; the spacing is schematic. Sheet A and B readings remain separate; their relationship needs confirmation.
Measurements & calculation steps
Main-floor vanity
length: 33.75 in · width: 22.5 in · sink Centre From Left: 16.5 in
A = (33.75 × 22.5) in² × 0.0254² = 0.490 m²
V = A × 0.03 = 0.0147 m³
ρ = 2,440 kg/m³ · Guava published brand reference
m = ρV ≈ 35.9 kg
Fg = mg ≈ 352 N
Sink shown without a securely readable cutout size. 3-inch backsplash note. gross rectangle before any holes
sink: Template dimensions unconfirmed. Template and placement must be confirmed; not deducted from the gross outline.
Main-floor vanity
length: 34 in · width: 22.5 in · sink Centre From Right: 16.625 in
A = (34 × 22.5) in² × 0.0254² = 0.494 m²
V = A × 0.03 = 0.0148 m³
ρ = 2,440 kg/m³ · Guava published brand reference
m = ρV ≈ 36.1 kg
Fg = mg ≈ 354 N
Sink label C; dimensions only given in separate key and require matching/confirmation. gross rectangle before any holes
undermount-C: length: 18 in · width: 12 in · corner Radius: 1 in. Template and placement must be confirmed; not deducted from the gross outline.
01.04 / SOLID STONE OUTLINE
Upper desk · sheet B
AGQ8730
Related pieces share one view; spacing is schematic. Quantities remain in the table.
Gross estimates per piece · dimensions in inches; thickness in mm
Component
Qty
Size / thickness
Gross area m²
Est. mass kg
Est. weight N
Upper deskproject-1b · AGQ8730
1
49.875 × 2530 mm thick
0.804
58.9
578
Thickness and density used in this table
Upper desk: 30 mm drawing reading; 2440 kg/m³ (Guava published brand reference).
Per-piece gross estimates. Sink and fixture openings are not deducted. Blank results need missing inputs; support examples may use separate, labeled assumptions.
The table records the gross outside outline, with quantities and per-component calculations.
Measurements & calculation steps
Upper desk
length: 49.875 in · width: 25 in
A = (49.875 × 25) in² × 0.0254² = 0.804 m²
V = A × 0.03 = 0.0241 m³
ρ = 2,440 kg/m³ · Guava published brand reference
m = ρV ≈ 58.9 kg
Fg = mg ≈ 578 N
Unverified fraction reading 49 7/8. gross rectangle before any holes
01.05 / RELATED STONE SET
Small middle vanities · sheets A and B
Material unconfirmed
Related pieces share one view; spacing is schematic. Quantities remain in the table.
Gross estimates per piece · dimensions in inches; thickness in mm
Component
Qty
Size / thickness
Gross area m²
Est. mass kg
Est. weight N
Middle right small vanityproject-1a · Material unconfirmed
1
25.25 × 22.520 mm assumed
0.367
17.6Estimate
173Estimate
Middle small vanityproject-1b · Material unconfirmed
1
25.25 × 22.520 mm assumed
0.367
17.6Estimate
173Estimate
Thickness and density used in this table
Middle right small vanity: 20 mm assumed; 2400 kg/m³ generic estimate; material unconfirmed.
Middle small vanity: 20 mm assumed; 2400 kg/m³ generic estimate; material unconfirmed.
Per-piece gross estimates. Sink and fixture openings are not deducted. Blank results need missing inputs; support examples may use separate, labeled assumptions.
Related surfaces share one view. Each component retains its own dimensions, thickness and quantity; the spacing is schematic. Sheet A and B readings remain separate; their relationship needs confirmation.
Estimated mass and weight: 20 mm thickness and 2,400 kg/m³ density are assumed. Exact material identity remains unconfirmed. Results are per piece; sheets A and B remain separate alternatives. These values are calculation scenarios and do not confirm installation safety. View assumptions ↓
Measurements & calculation steps
Middle right small vanity
length: 25.25 in · width: 22.5 in · sink Centre From Right: 12.375 in
A = 0.3665 m²
t = 20 mm · 20 mm assumption
ρ = 2,400 kg/m³ · assumption, exact material unconfirmed
V = A × t = 0.00733 m³
m = ρV ≈ 17.59 kg · estimated
W = m × 9.81 ≈ 172.6 N · estimated
Sheet notes a mixture of 2 cm and 3 cm details; thickness assignment unresolved. gross rectangle before any holes Material handwriting appears TC?1221, 2cm; prefix not certain. Small vanity includes a 2cm/3cm edge detail.
undermount-B: length: 15.75 in · width: 11.5 in · corner Radius: 0.75 in. Template and placement must be confirmed; not deducted from the gross outline.
Middle small vanity
length: 25.25 in · width: 22.5 in · sink Centre From Left: 12.25 in
A = 0.3665 m²
t = 20 mm · 20 mm assumption
ρ = 2,400 kg/m³ · assumption, exact material unconfirmed
V = A × t = 0.00733 m³
m = ρV ≈ 17.59 kg · estimated
W = m × 9.81 ≈ 172.6 N · estimated
Material and mixed 2/3 cm note require confirmation. gross rectangle before any holes Material handwriting appears TC?1221, 2cm; prefix not certain. Small vanity includes a 2cm/3cm edge detail.
undermount-B: length: 15.75 in · width: 11.5 in · corner Radius: 0.75 in. Template and placement must be confirmed; not deducted from the gross outline.
01.06 / RELATED STONE SET
Lower desks · sheets A and B
T9002
Related pieces share one view; spacing is schematic. Quantities remain in the table.
Gross estimates per piece · dimensions in inches; thickness in mm
Component
Qty
Size / thickness
Gross area m²
Est. mass kg
Est. weight N
Lower deskproject-1a · T9002
1
60.5 × 19.530 mm thick
0.761
54.8Estimate
538Estimate
Lower deskproject-1b · T9002
1
60.25 × 19.530 mm thick
0.758
54.6Estimate
535Estimate
Thickness and density used in this table
Lower desk: 30 mm drawing reading; 2400 kg/m³ generic estimate; material unconfirmed.
Lower desk: 30 mm drawing reading; 2400 kg/m³ generic estimate; material unconfirmed.
Per-piece gross estimates. Sink and fixture openings are not deducted. Blank results need missing inputs; support examples may use separate, labeled assumptions.
Related surfaces share one view. Each component retains its own dimensions, thickness and quantity; the spacing is schematic. Sheet A and B readings remain separate; their relationship needs confirmation.
Estimated mass and weight: 30 mm thickness is read from the drawing; 2,400 kg/m³ density is assumed. Exact material identity remains unconfirmed. Results are per piece; sheets A and B remain separate alternatives. These values are calculation scenarios and do not confirm installation safety. View assumptions ↓
Measurements & calculation steps
Lower desk
length: 60.5 in · width: 19.5 in
A = 0.7611 m²
t = 30 mm · Drawing reading
ρ = 2,400 kg/m³ · assumption, exact material unconfirmed
V = A × t = 0.02283 m³
m = ρV ≈ 54.80 kg · estimated
W = m × 9.81 ≈ 537.6 N · estimated
Lower group has separate material/thickness annotations; confirm before assigning AGQ8730 or 30 mm. gross rectangle before any holes Lower-group material read T9002 (3cm), rather than AGQ8730; manufacturer/prefix unverified.
Lower desk
length: 60.25 in · width: 19.5 in
A = 0.7580 m²
t = 30 mm · Drawing reading
ρ = 2,400 kg/m³ · assumption, exact material unconfirmed
V = A × t = 0.02274 m³
m = ρV ≈ 54.57 kg · estimated
W = m × 9.81 ≈ 535.4 N · estimated
Lower group has separate material note. No backsplash. gross rectangle before any holes Lower-group material read T9002 (3cm), rather than AGQ8730; manufacturer/prefix unverified.
WHY THE CALCULATIONS MATTER
Understand the material before planning the job.
Area and thickness determine stone volume. Density turns that into an estimated mass, and gravity gives its weight. These quantities support planning and discussion with the family business; supports, handling and installation need fabricator or qualified professional review.
Area → volume
A = L × D, or add rectangle areas
V = A × t
1 in = 0.0254 m
Table results are per component; quantity is shown separately. Sink and fitting templates remain notes until confirmed. Grouping does not combine different rooms or alternative sheet versions into one slab.
Volume → mass → weight
m = ρV
Fg = mg
g = 9.81 m/s²
Mass uses kilograms and weight uses newtons. A blank result means thickness or density is unconfirmed. Density assumptions and provisional readings remain identified in the calculation notes.
Original drawing references & material evidence
Original paper excerpts are preserved as references. Their appliance symbols and construction marks are not extra stone entries. Customer fields are removed.
Guava technical information reports 2.44 g/cm³ (ASTM C97), equivalent to 2,440 kg/m³. This is a brand-level reference, not a code-specific or batch-specific measurement.