4 retained component records. These tables cover selected readable outlines, not the whole job. Mass and weight are gross estimates before sink and fixture deductions.
What was checked and what is still missing
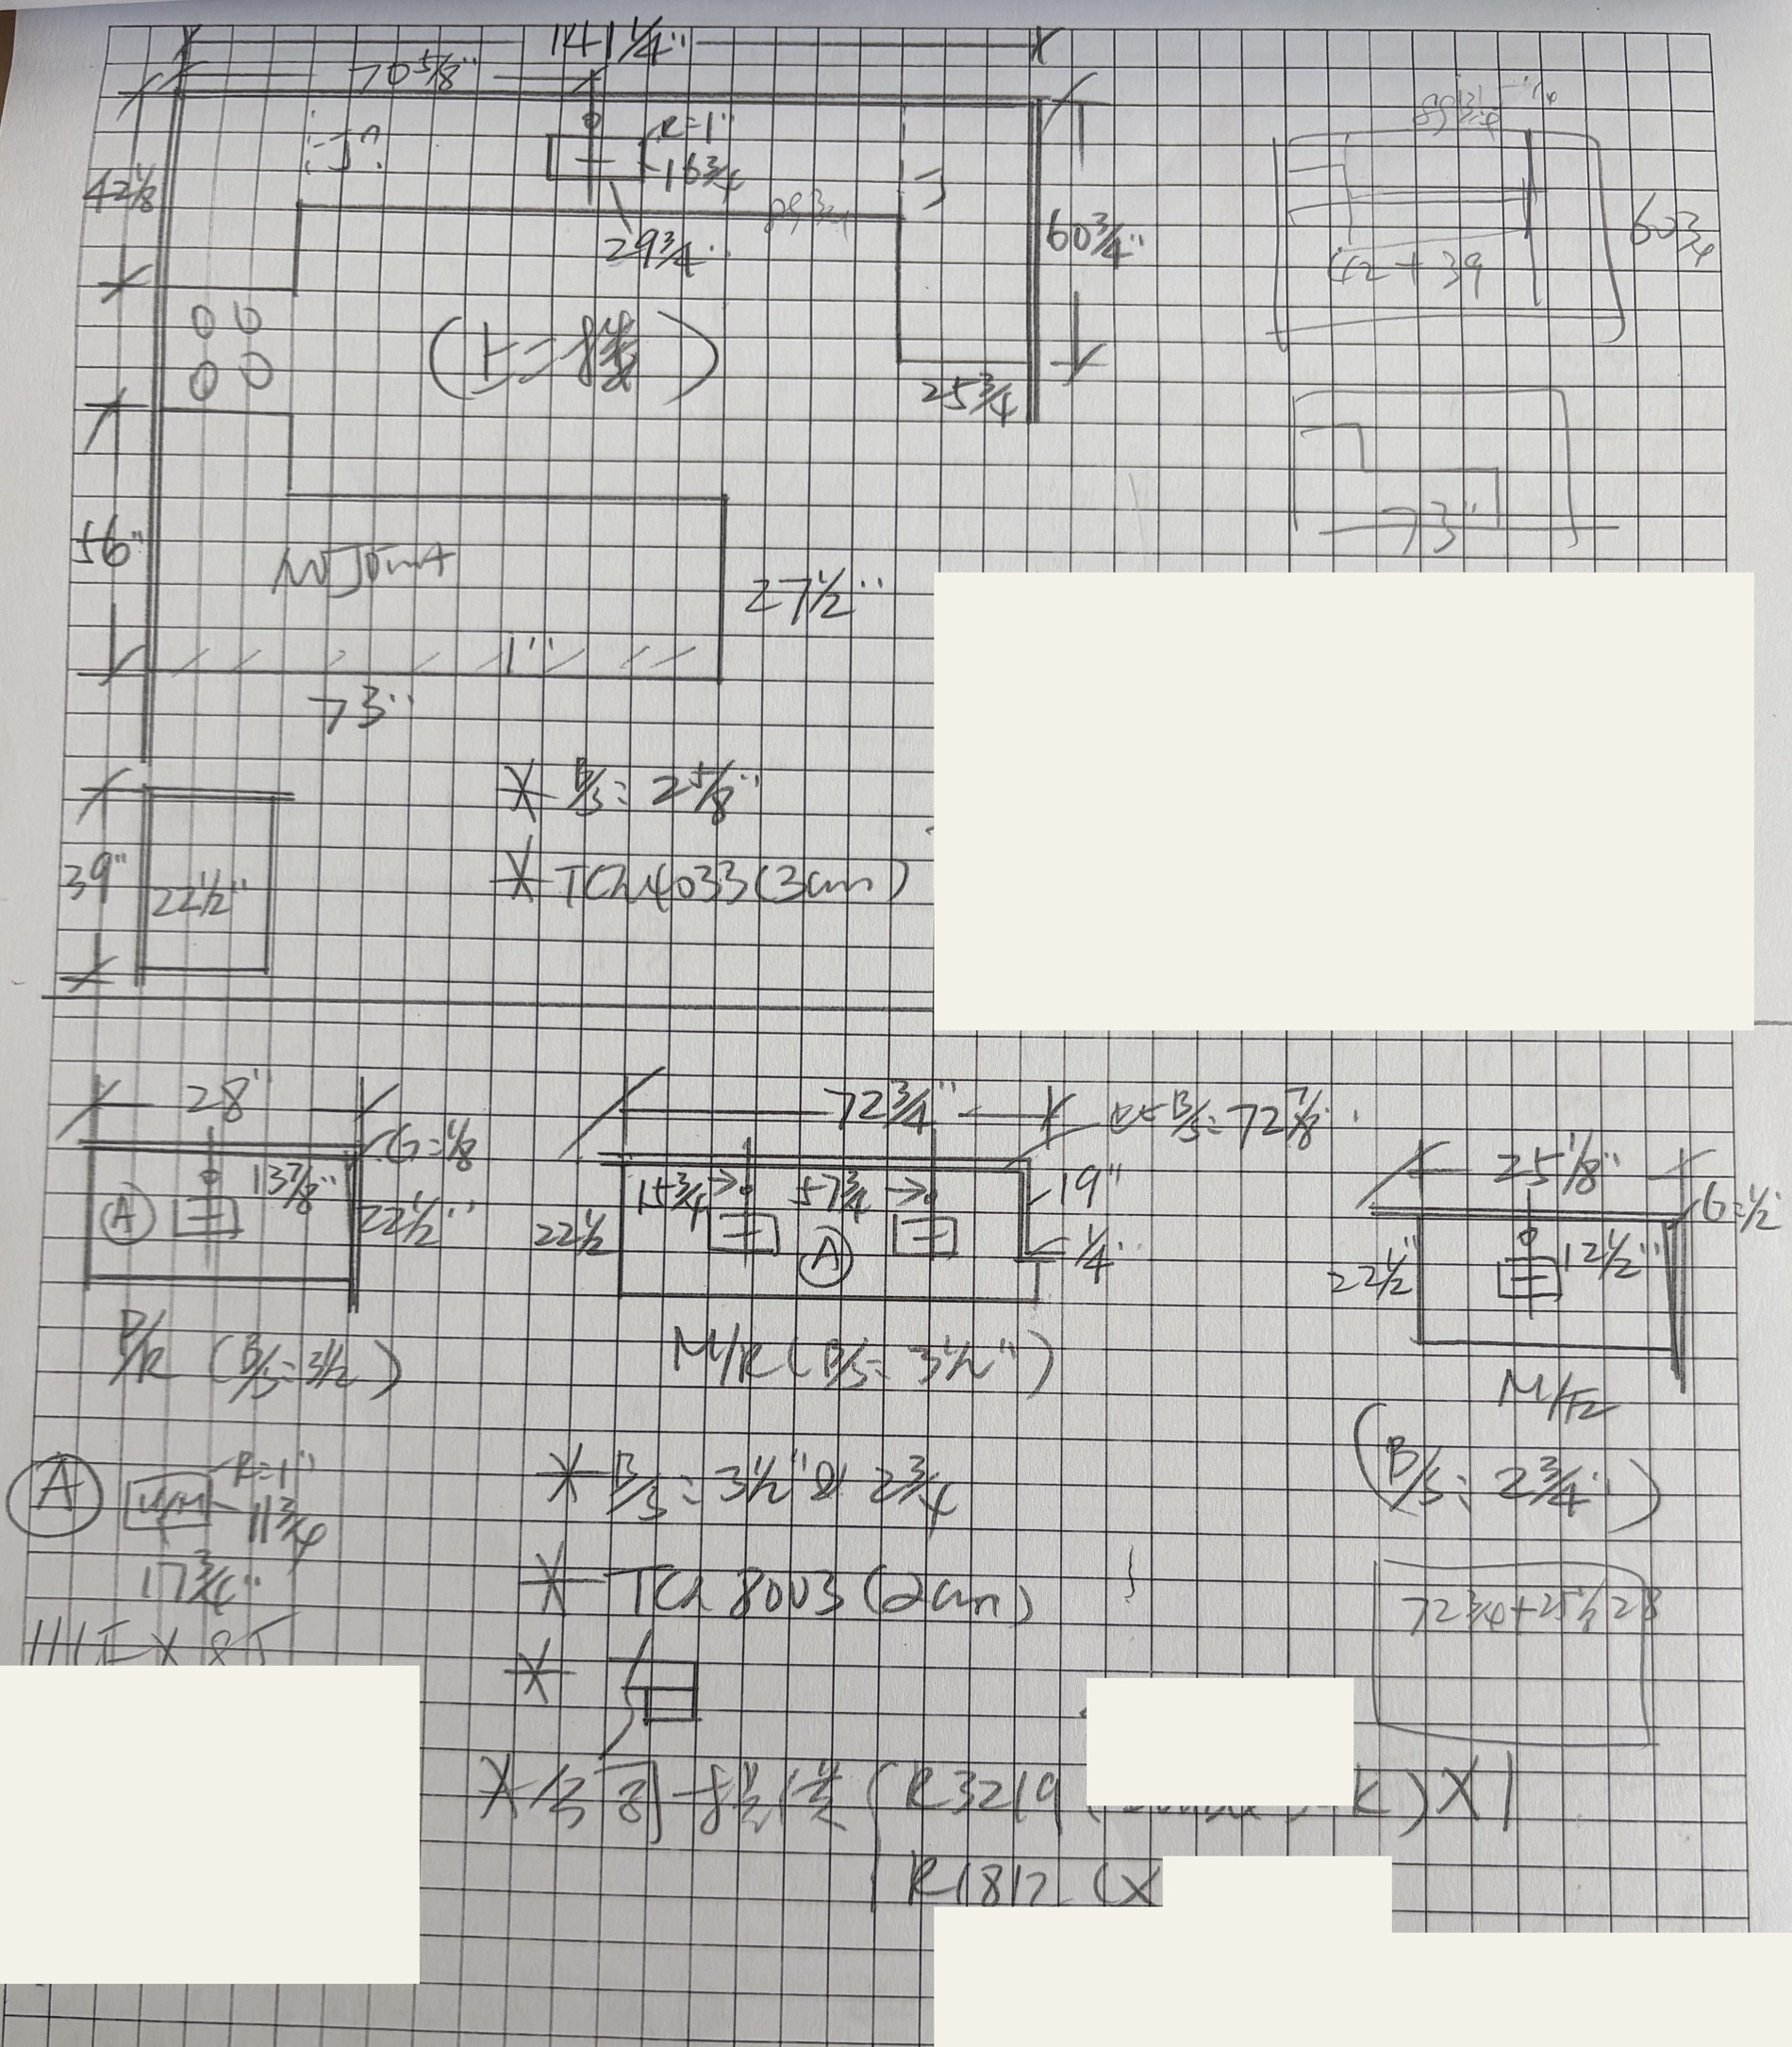
Compared with the paper
39 × 22.5 separate counter and 28 × 22.5 powder vanity match source.
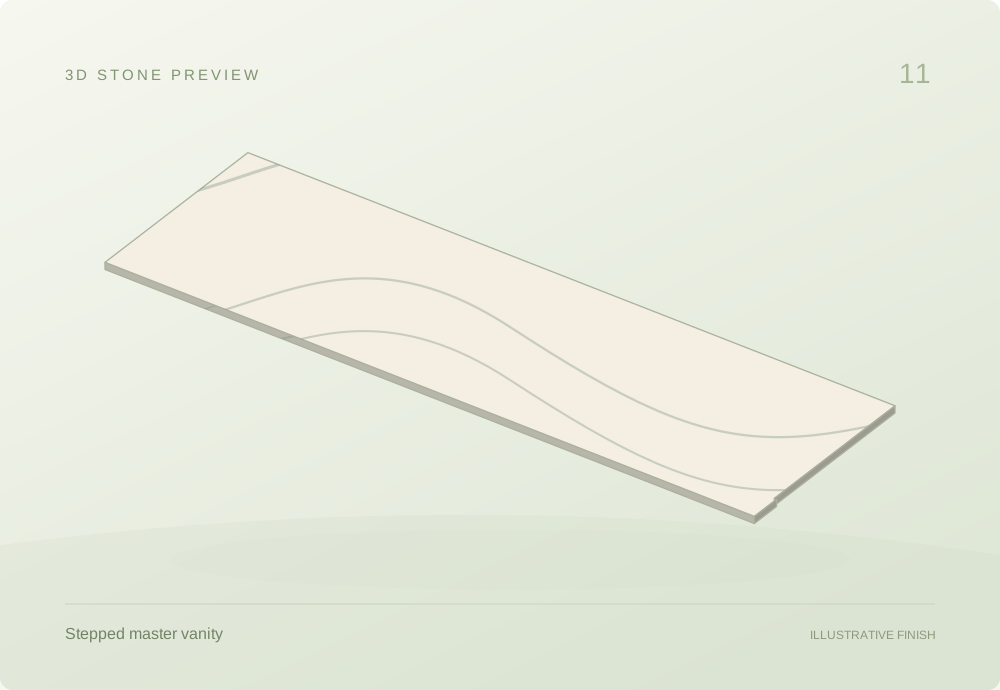
Master 72.75-inch top width with 0.25-inch right projection produces 73-inch outside envelope; right upper depth19 and overall22.5 retained.
Upper vanity25.125 ×22.5 retained; lower vanities codeTCE8003,20mm separate from kitchenTCE4033,30mm.
Needs confirmation
Large wraparound kitchen run unresolved; no gross job total.
Vanity sink templates, step orientation and material density not exact-SKU verified.
Backsplash heights are not an independently measured cutting list.
The source images were visually reviewed; handwriting and field dimensions are not independently verified. Actual support positions and connection capacities are also unconfirmed.
Assembly sketches join only faces supported by the drawing. Other pieces are grouped as sets. These are reconstructed schematics, not AutoCAD exports.
11.01 / SOLID STONE OUTLINE
Separate kitchen counter
TCE4033
Related pieces share one view; spacing is schematic. Quantities remain in the table.
Gross estimates per piece · dimensions in inches; thickness in mm
Component
Qty
Size / thickness
Gross area m²
Est. mass kg
Est. weight N
Separate rectangular counterproject-11 · TCE4033
1
39 × 22.530 mm thick
0.566
40.8
400
Thickness and density used in this table
Separate rectangular counter: 30 mm drawing reading; 2400 kg/m³ (Assumed study value).
Per-piece gross estimates. Sink and fixture openings are not deducted. Blank results need missing inputs; support examples may use separate, labeled assumptions.
The table records the gross outside outline, with quantities and per-component calculations.
Measurements & calculation steps
Separate rectangular counter
length: 39 in · width: 22.5 in
A = (39 × 22.5) in² × 0.0254² = 0.566 m²
V = A × 0.03 = 0.0170 m³
ρ = 2,400 kg/m³ · Assumed study value
m = ρV ≈ 40.8 kg
Fg = mg ≈ 400 N
Thickness inherited from the nearby explicit kitchen note, not individually marked on this rectangle. No cutout drawn here.
11.02 / SOLID STONE OUTLINE
Powder-room vanity
TCE8003
Related pieces share one view; spacing is schematic. Quantities remain in the table.
Gross estimates per piece · dimensions in inches; thickness in mm
Component
Qty
Size / thickness
Gross area m²
Est. mass kg
Est. weight N
Powder-room vanityproject-11 · TCE8003
1
28 × 22.520 mm thick
0.406
—
—
Thickness and density used in this table
Powder-room vanity: 20 mm drawing reading; density unassigned in this fixed record.
Per-piece gross estimates. Sink and fixture openings are not deducted. Blank results need missing inputs; support examples may use separate, labeled assumptions.
The table records the gross outside outline, with quantities and per-component calculations.
Measurements & calculation steps
Powder-room vanity
length: 28 in · width: 22.5 in
A = (28 × 22.5) in² × 0.0254² = 0.406 m²
V = A × 0.02 = 0.00813 m³
Mass and weight need the missing inputs listed above; a blank is not zero.
A sink is shown; net area requires confirmed cutout dimensions.
Type A undermount sink opening: length: 17.75 in · width: 11.75 in · radius: 1 in. Template and placement must be confirmed; not deducted from the gross outline.
11.03 / SOLID STONE OUTLINE
Master vanity
TCE8003
Related pieces share one view; spacing is schematic. Quantities remain in the table.
Gross estimates per piece · dimensions in inches; thickness in mm
Component
Qty
Size / thickness
Gross area m²
Est. mass kg
Est. weight N
Double-sink master vanityproject-11 · TCE8003
1
73 × 22.520 mm thick
1.06
—
—
Thickness and density used in this table
Double-sink master vanity: 20 mm drawing reading; density unassigned in this fixed record.
Per-piece gross estimates. Sink and fixture openings are not deducted. Blank results need missing inputs; support examples may use separate, labeled assumptions.
The table records the gross outside outline, with quantities and per-component calculations.
Measurements & calculation steps
Double-sink master vanity
envelope length: 72.75 in · envelope width: 22.5 in · right upper depth: 19 in · top length to step: 72.75 in · right step projection: 0.25 in · upper right depth: 19 in · overall length derived: 73 in · overall depth: 22.5 in · sink center annotations: [15.75, 57.75] in
A = 1,637.75 in² (rectangle addition) × 0.0254² = 1.06 m²
V = A × 0.02 = 0.0211 m³
Mass and weight need the missing inputs listed above; a blank is not zero.
Top run 72 3/4, right depth19 and outward step1/4 are visible. Overall73 is derived. Polygon is an unverified drawing reading; confirm step direction before fabrication. Two type A openings share legend17 3/4 x11 3/4 R1. Center offsets are not opening dimensions.
Type A undermount sink opening: length: 17.75 in · width: 11.75 in · radius: 1 in. Template and placement must be confirmed; not deducted from the gross outline.
11.04 / SOLID STONE OUTLINE
Upper-floor vanity
TCE8003
Related pieces share one view; spacing is schematic. Quantities remain in the table.
Gross estimates per piece · dimensions in inches; thickness in mm
Component
Qty
Size / thickness
Gross area m²
Est. mass kg
Est. weight N
Upper-floor vanityproject-11 · TCE8003
1
25.125 × 22.520 mm thick
0.365
—
—
Thickness and density used in this table
Upper-floor vanity: 20 mm drawing reading; density unassigned in this fixed record.
Per-piece gross estimates. Sink and fixture openings are not deducted. Blank results need missing inputs; support examples may use separate, labeled assumptions.
The table records the gross outside outline, with quantities and per-component calculations.
Measurements & calculation steps
Upper-floor vanity
length: 25.125 in · width: 22.5 in
A = (25.125 × 22.5) in² × 0.0254² = 0.365 m²
V = A × 0.02 = 0.00729 m³
Mass and weight need the missing inputs listed above; a blank is not zero.
Sink opening is unconfirmed; drawn center offset is not a cutout dimension.
Upper-floor sink opening symbol: center offset annotation: 12.5 in. Template and placement must be confirmed; not deducted from the gross outline.
WHY THE CALCULATIONS MATTER
Understand the material before planning the job.
Area and thickness determine stone volume. Density turns that into an estimated mass, and gravity gives its weight. These quantities support planning and discussion with the family business; supports, handling and installation need fabricator or qualified professional review.
Area → volume
A = L × D, or add rectangle areas
V = A × t
1 in = 0.0254 m
Table results are per component; quantity is shown separately. Sink and fitting templates remain notes until confirmed. Grouping does not combine different rooms or alternative sheet versions into one slab.
Volume → mass → weight
m = ρV
Fg = mg
g = 9.81 m/s²
Mass uses kilograms and weight uses newtons. A blank result means thickness or density is unconfirmed. Density assumptions and provisional readings remain identified in the calculation notes.
Original drawing references & material evidence
Original paper excerpts are preserved as references. Their appliance symbols and construction marks are not extra stone entries. Customer fields are removed.
project-11 · source reference
TCE4033
Study assumption: 2,400 kg/m³. A 2018 TCE Stone Oceania SDS lists a family range of 2,188–2,405 kg/m³. Regional formulation and applicability to this Canadian product code are unconfirmed.